Sharing a tiny home sounds romantic until shoes crowd the doorway, work gear takes over the table, and neither person has a quiet corner to breathe. Small spaces expose every weak layout choice fast.
The good news is that comfort does not depend on square footage. Smart storage, clear zones, and furniture with more than one job can make daily life feel calm instead of cramped.
These tiny house ideas for couples living full-time focus on privacy, function, and warmth, so your home feels connected, polished, and easy to live in together.
The Layout Rule That Makes Shared Living Easier
The Layout Rules That Make Shared Living Easier
Clear Zones
Compare ⟡Proper Proportions
Compare ⟡Personal Space
Compare ⟡Layered Lighting
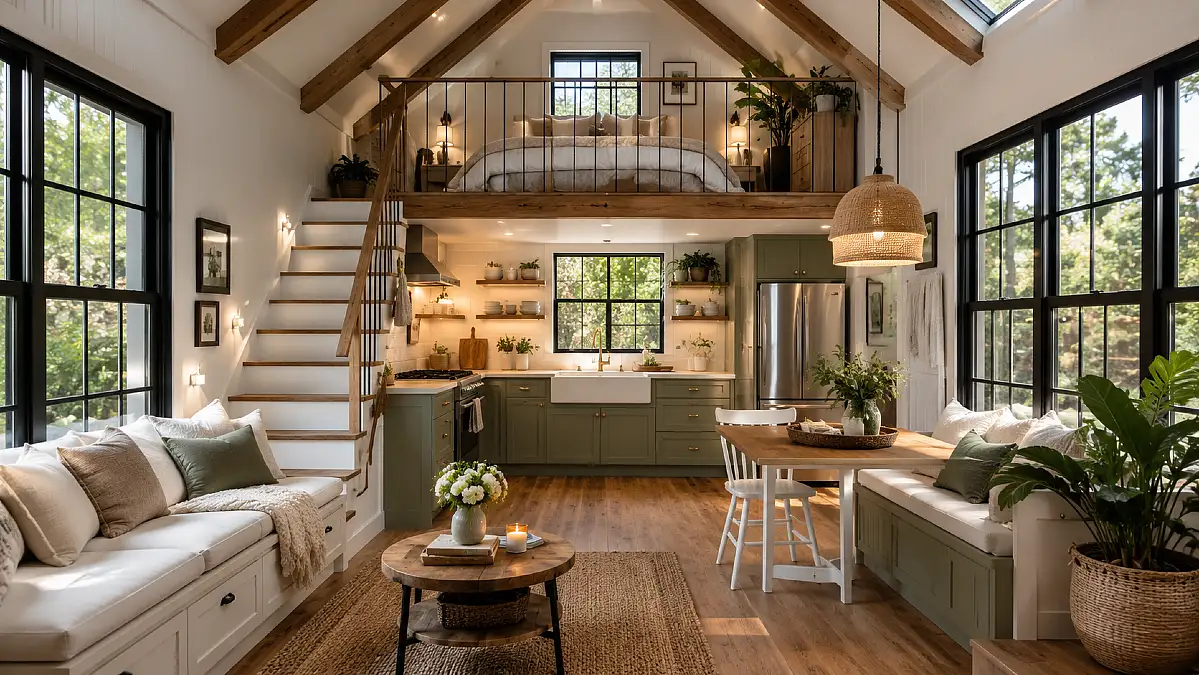
Compare ⟡1. Split-Level Loft with Olive Green Built-Ins
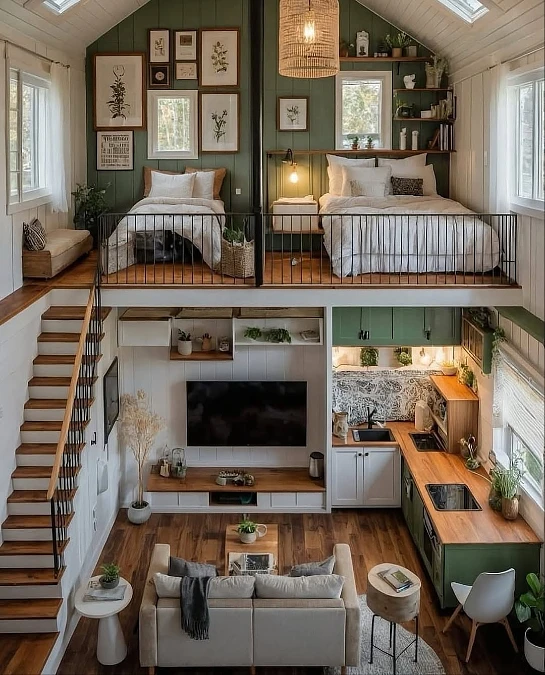
Copy the look:
- Furniture: Compact sofa, wall-mounted TV unit, double bed, narrow daybed, and slim bedside table
- Textiles: White bedding, neutral cushions, soft curtains, and a lightly patterned rug
- Lighting: Twin skylights, woven pendant, bedside bulb, and warm under-cabinet lights
- Finishing touch: Botanical prints, trailing plants, open shelves, and black metal railings
The raised sleeping loft keeps the lower level open for cooking and relaxing, while the two sleep zones give each partner a little personal space.
Deep olive paneling grounds the tall room, and warm wood counters connect the kitchen, stairs, and flooring.
A slim railing protects the loft without blocking light, making the full-time tiny house feel layered rather than crowded.
2. Bright Central-Loft Layout
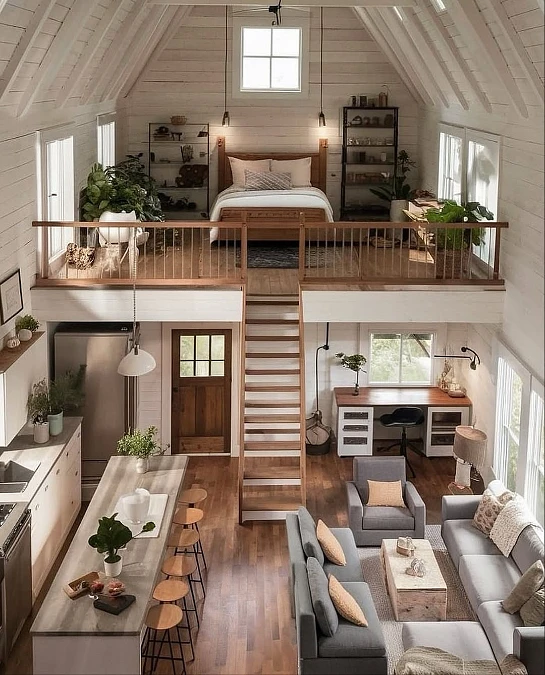
Best for: Couples who want an open shared living area with a quieter bedroom above.
White shiplap walls, exposed roof beams, and tall windows make the narrow interior feel airy rather than tight.
The loft bedroom sits directly over the entry and work zone, while the kitchen island creates a natural divide between cooking and lounging.
Warm wood floors, stair treads, and furniture soften the pale shell. Matching gray sofas keep the seating area calm, while plants add life without introducing visual clutter.
Among practical tiny house ideas for couples, this layout works well because each function has a clear zone.
Lighting upgrade: Add dimmable wall sconces beside the bed so both partners can control their own evening light.
3. Dark Wood Loft + Glass Railing
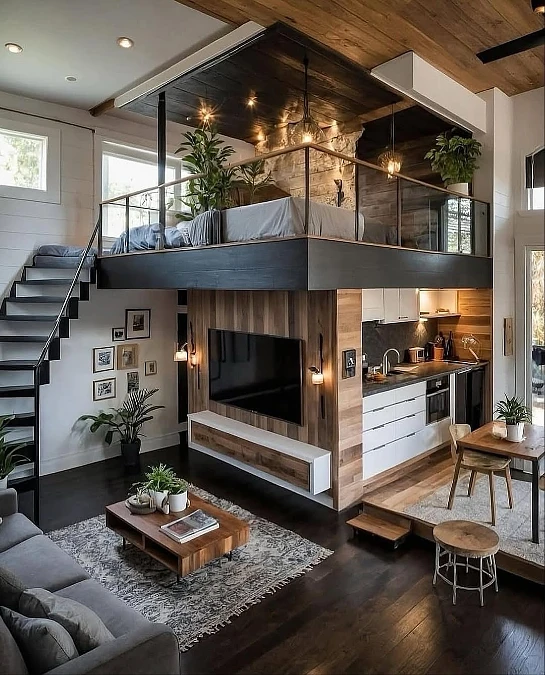
Decor formula: charcoal loft frame + warm wood ceiling + stone accent wall + gray upholstery
The glass railing keeps the upper bedroom visually open while the dark platform gives the sleeping zone a clear boundary. Warm wood wraps the ceiling, TV wall, dining nook, and kitchen floor, creating a steady material rhythm that helps the compact layout feel connected.
Below, the slim white kitchen balances the darker finishes, while the gray sofa and patterned rug soften the living area. Wall sconces, pendant lights, and recessed lighting add depth without taking up valuable floor space.
4. Warm White Loft with Open Stairs
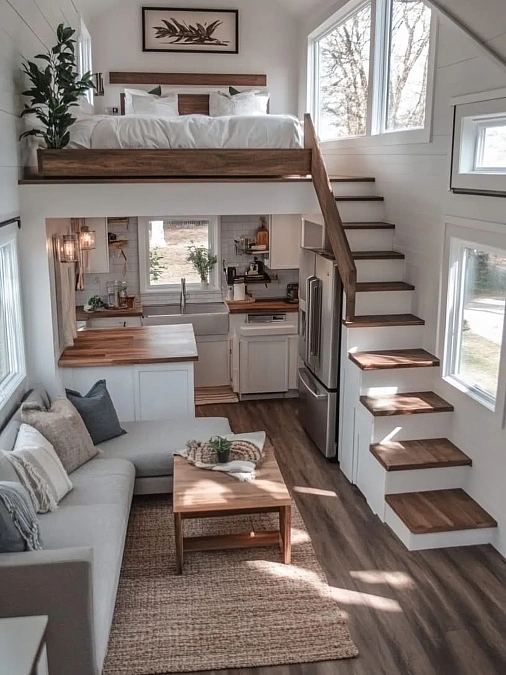
White shiplap walls, walnut-toned stair treads, and wide windows give this tiny home a bright, balanced look. The raised bedroom sits above the kitchen, leaving the lower level open for a full sofa and generous walkway.
Why it feels polished:
- Clear color rhythm: Warm wood repeats across the bed frame, counters, coffee table, stairs, and flooring.
- Smart proportions: A low sectional keeps sightlines open, while the woven rug defines the lounge without crowding it.
- Natural light: Windows at several heights brighten both levels and make the bedroom feel less enclosed.
For couples living full-time, the open staircase also creates easier daily access than a steep ladder.
5. Split-Level Living with Main-Floor Bedroom
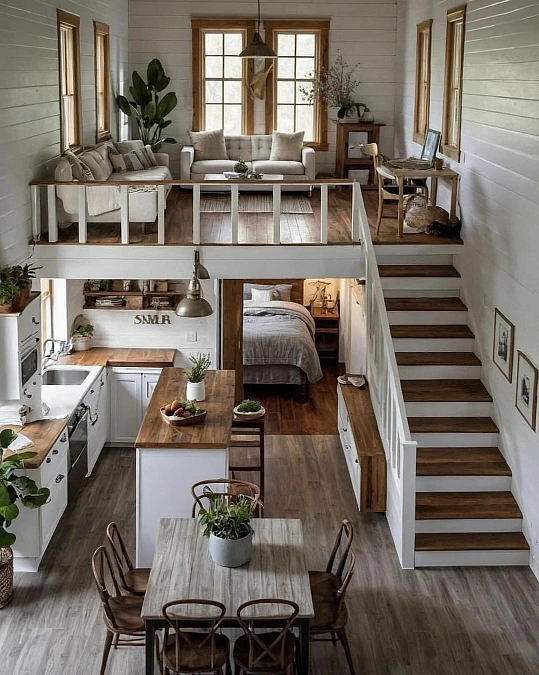
White shiplap walls, warm timber floors, and matching wood trim create a calm backdrop across both levels. The upper lounge holds two sofas and a compact desk, while the bedroom stays tucked beneath the platform beside the kitchen.
Proportion tip: Keeping the larger seating pieces upstairs prevents the ground floor from feeling crowded. The open railing also lets light travel between levels without closing off the room.
A central island adds prep space and casual seating, while the full dining table gives the couple a proper place for meals or shared work. This layout feels especially practical for full-time living because sleep, relaxation, cooking, and work each have a clear zone.
6. Cedar-Wrapped Sleeping Loft
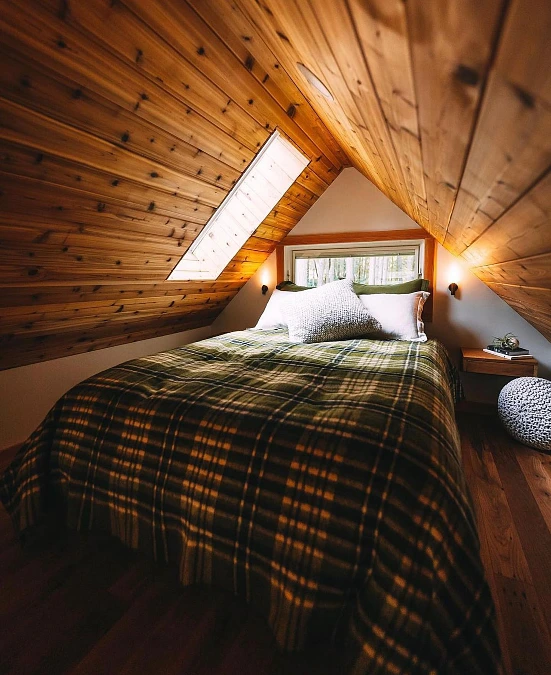
Warm cedar planks cover the sloped ceiling and walls, turning the compact loft into a snug cabin-style retreat. A low bed fits neatly beneath the roofline, while the dark green plaid blanket adds depth against crisp white pillows.
Lighting idea: The long skylight and wide headboard window bring daylight into both sides of the bed. Small wall sconces provide soft reading light without using precious bedside space.
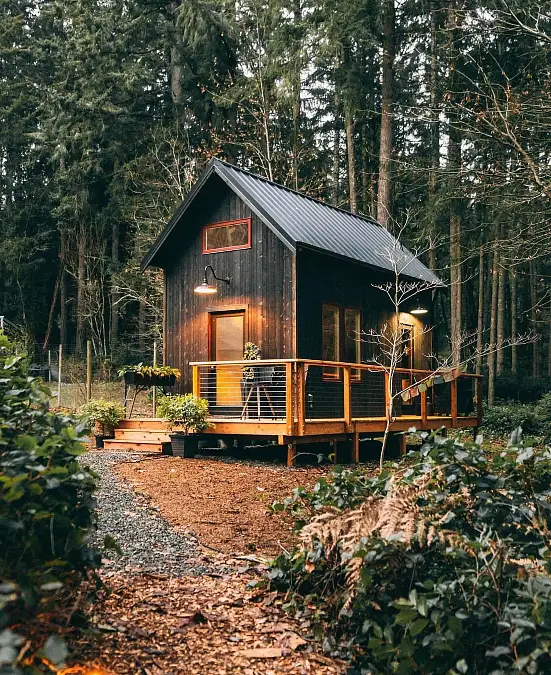
- A floating shelf keeps books and essentials within reach.
- The low knitted pouf adds a flexible seat without crowding the walkway.
- Repeating green in the blanket and pillows connects the room to the wooded view outside.
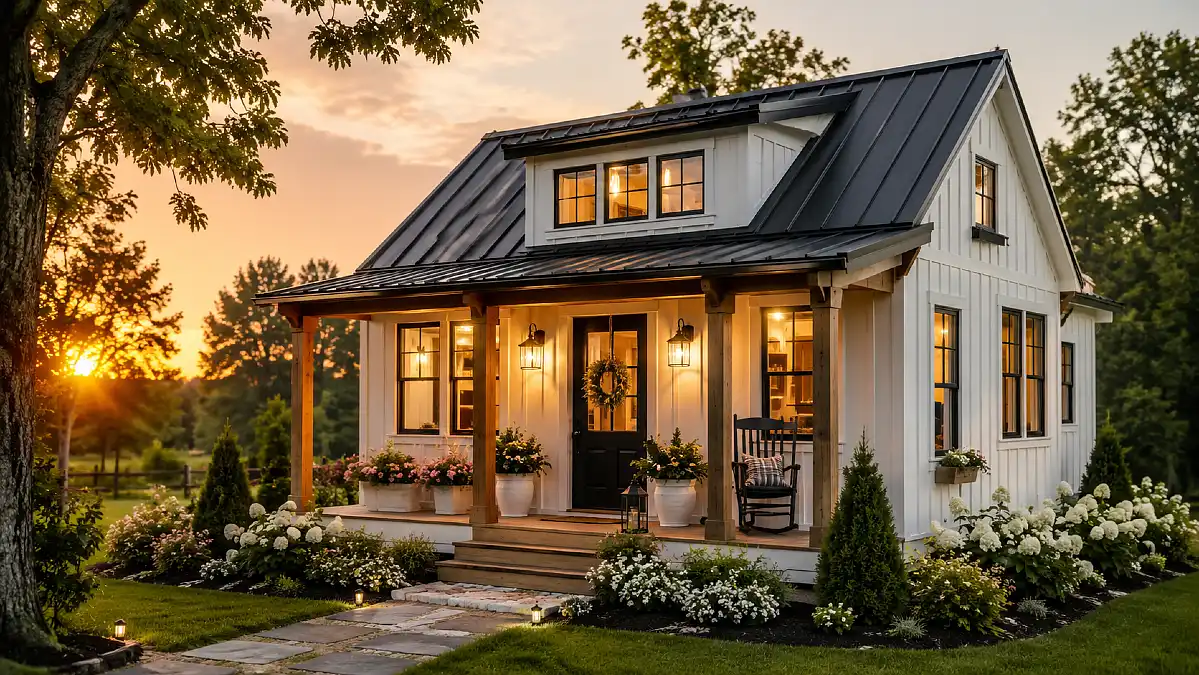
7. Victorian-Inspired Tiny House Exterior
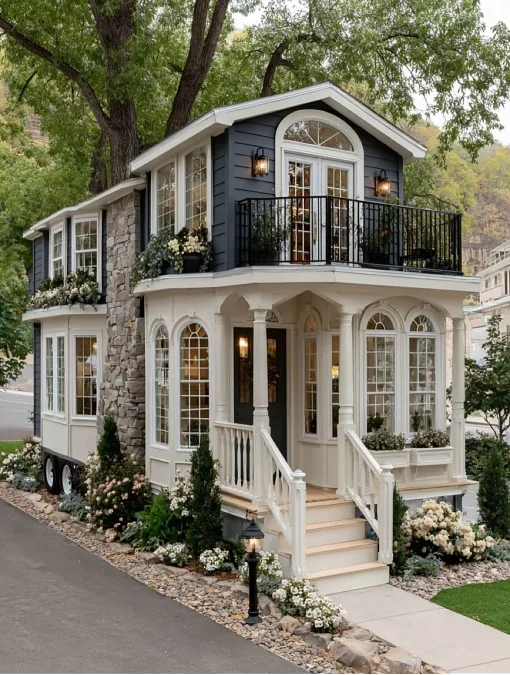
Deep navy siding, crisp white trim, arched windows, and a central stone chimney give this tiny home the character of a full-size cottage. The upper balcony extends the living space outdoors, while tall windows bring more daylight into both floors.
- Why it works: Repeated arches, divided-light windows, and balanced trim make the narrow façade feel polished instead of top-heavy.
- Styling tip: Keep the landscaping low near the windows, then add taller evergreens around the steps to frame the entrance.
- Use it for: Couples who want tiny house ideas with traditional charm, outdoor seating, and strong curb appeal.
Soft white flowers and warm lanterns keep the dark exterior welcoming.
8. Sunlit Loft Bedroom Over Open Living
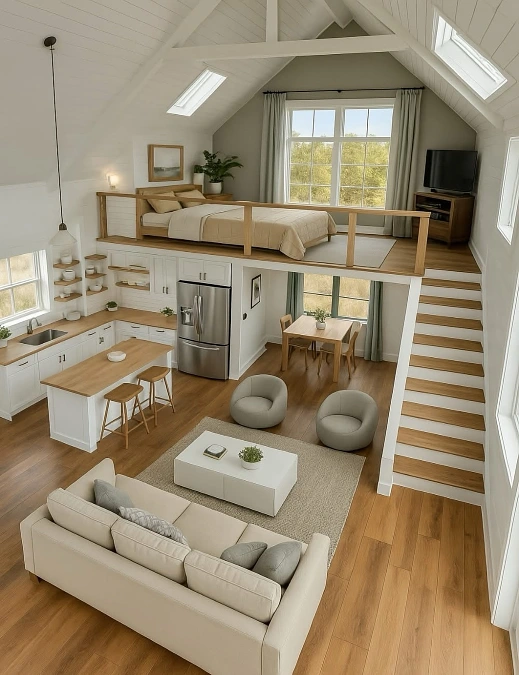
White vaulted ceilings, exposed beams, twin skylights, and a soft gray gable wall make the upper bedroom feel bright and calm. Light oak flooring and a simple wood railing keep the loft connected to the kitchen and lounge below.
Color note: The restrained palette of warm white, oatmeal, pale gray, and natural wood helps every zone flow together. Dark details, such as the curtain rod, cabinet pulls, and television, add just enough contrast.
A full staircase makes the bedroom easier to reach every day, while the kitchen island, dining nook, sofa, and rounded chairs create separate places for cooking, eating, and relaxing. It is a polished tiny house idea for couples who want open space without losing clear room functions.
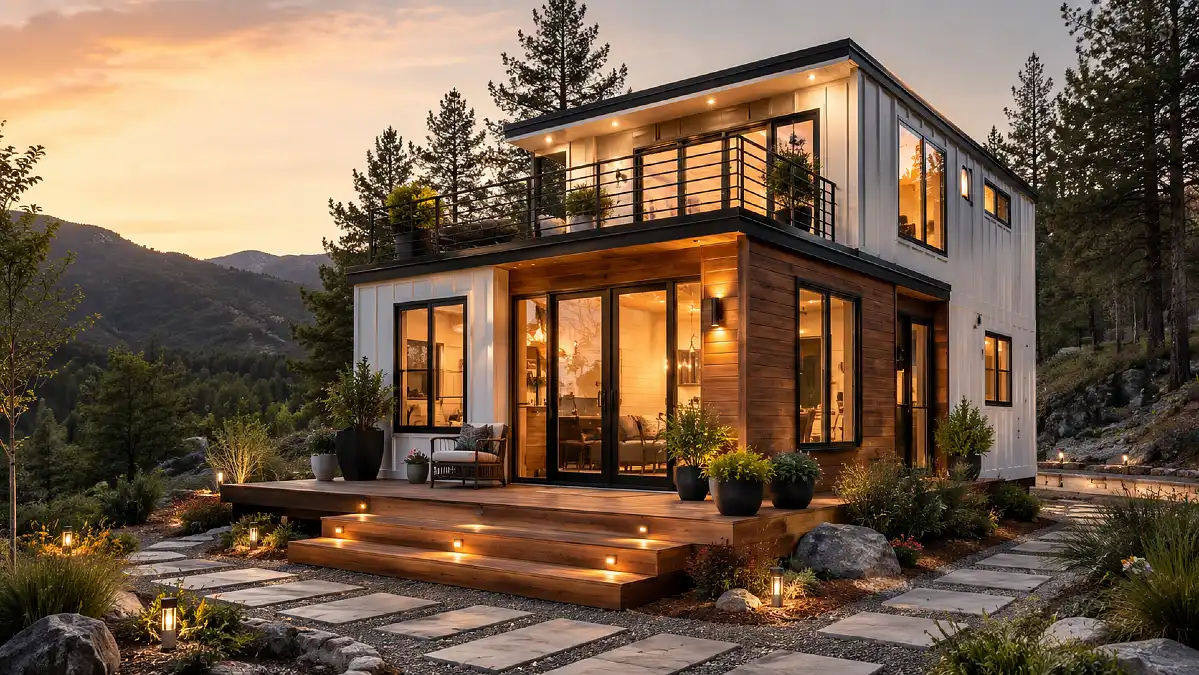
9. Black Metal Roof + Cedar Trim + White Stucco
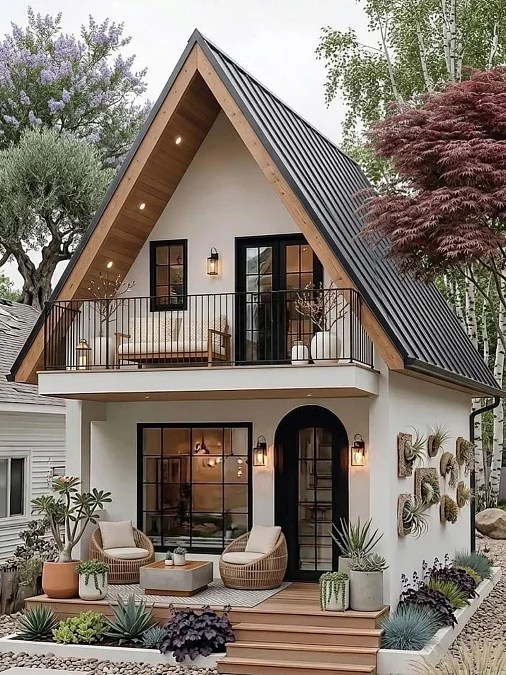
A steep black roof, warm cedar edging, white stucco walls, and slim black-framed windows give this tiny house a crisp modern-cottage look.
The upper balcony and lower deck create two outdoor zones, which helps a couple enjoy separate quiet time without adding indoor square footage.
Rounded rattan chairs soften the strong roofline, while pale cushions and simple planters keep both patios light and relaxed. Repeating black metal in the railings, doors, lanterns, and windows pulls the exterior together.
Landscape note: Low succulents and gravel beds suit the compact footprint because they add texture without hiding the architecture or crowding the walkway.
10. Black-and-White Galley with Loft Storage
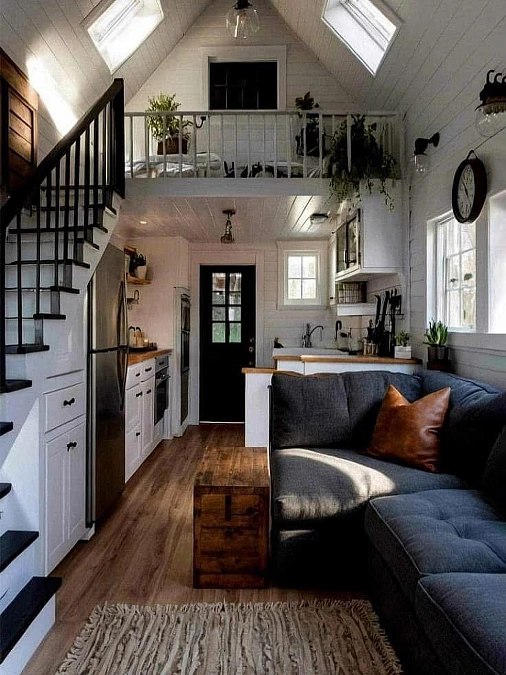
White shiplap walls, black stair rails, twin skylights, and a charcoal sectional create a sharp but cozy tiny-house palette. The galley kitchen runs along both sides, leaving a clear path from the front door to the lounge.
- Why it works: Dark details add contrast, while white walls reflect light through the narrow interior.
- Storage tip: Drawers built into the staircase turn unused space into easy-access storage for clothes, linens, or pantry items.
- Use it for: Couples who want a full kitchen, generous seating, and a loft bedroom without losing comfortable circulation.
The solid wood coffee table warms the monochrome scheme and gives the compact living area a useful center.
11. Bohemian Loft with Open-Shelf Kitchen
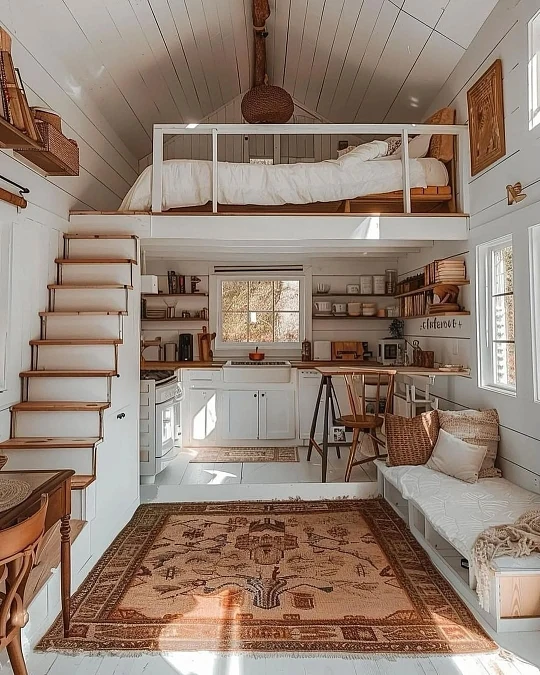
White shiplap, warm wood shelves, a low loft bed, and a faded vintage rug give this tiny home a relaxed, collected feel.
The open kitchen sits beneath the sleeping platform, while a built-in daybed creates comfortable seating without filling the floor.
Storage note: Open shelves keep dishes and books easy to reach, but the repeated wood tones prevent the walls from looking busy.
- Woven cushions and baskets add texture to the all-white shell.
- A slim breakfast bar gives the couple space for meals or laptop work.
- Open stairs feel lighter than solid cabinetry and keep sunlight moving through the room.
This layout suits couples who prefer cozy tiny house ideas with warmth, character, and flexible furniture.
12. Library Loft Above the Kitchen
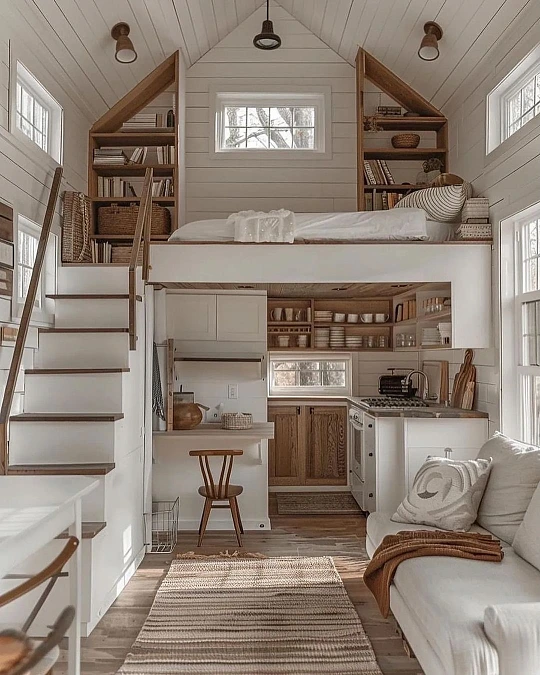
Why it feels chic:
- Built-in symmetry: Matching bookcases frame the loft bed and turn the sleeping zone into a cozy architectural feature.
- Warm contrast: Natural wood shelves, stair treads, and lower cabinets soften the white shiplap walls.
- Smart zoning: The kitchen fits beneath the loft, while the sofa and woven rug define a separate lounge area.
- Easy lighting: High windows and simple ceiling fixtures brighten both levels without using floor space.
The slim breakfast ledge gives two people a useful spot for meals or laptop work. Keeping the bedding, sofa, and walls pale also helps the many books and baskets feel collected rather than cluttered.
13. Built-In Stair Storage + Loft Bed
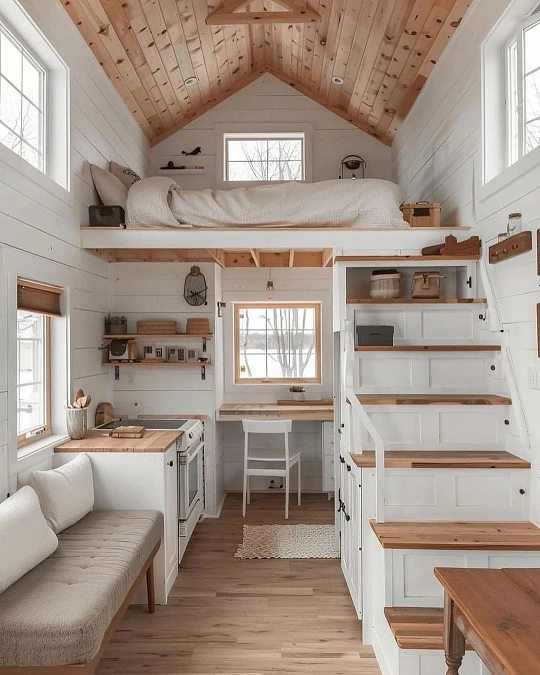
Decor formula: white shiplap + pine ceiling + storage stairs + compact daybed
Natural pine planks warm the vaulted ceiling, while white walls and cabinetry keep the narrow interior bright. The loft bed sits above the kitchen and work ledge, leaving the main floor open for lounging, dining, and daily movement.
Storage idea: Deep stair drawers and open cubbies turn the staircase into a practical wardrobe and pantry zone. Matching wood treads connect it to the counters, shelves, and flooring.
Large windows on both sides balance the low loft with plenty of daylight. The slim upholstered bench also provides comfortable seating without the bulk of a full sofa.
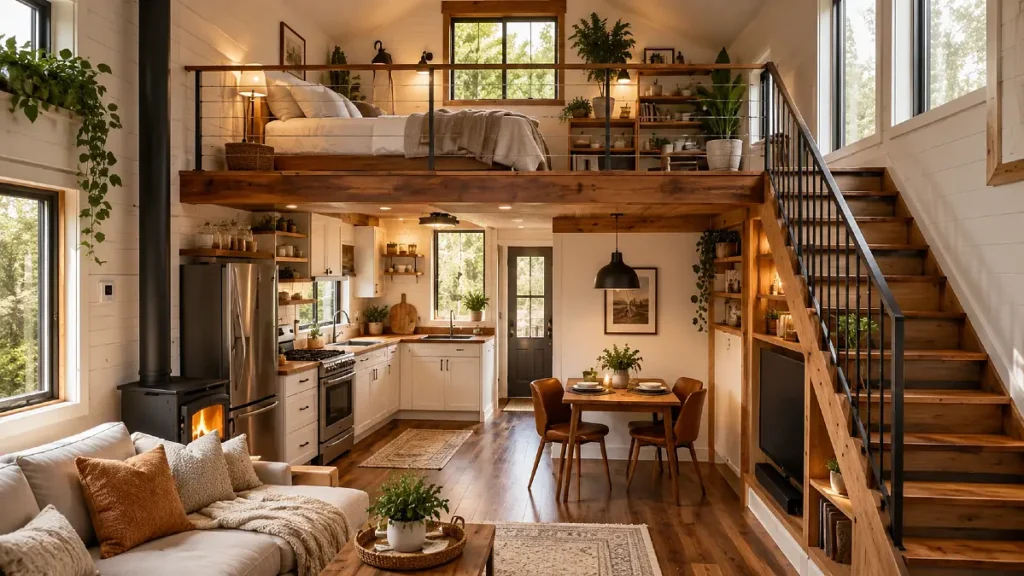
14. Rustic Timber Loft with Greenery
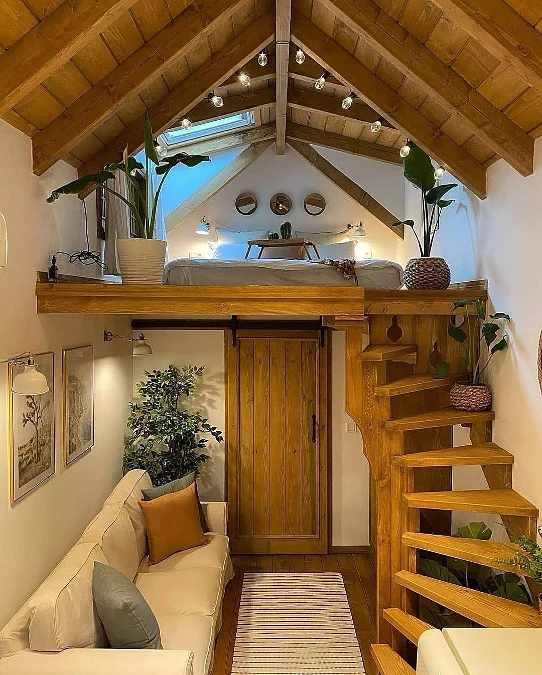
Exposed wood beams, open-tread stairs, a raised bed, and oversized leafy plants give this tiny home a warm cabin feel. The skylight and string lights brighten the loft, while wall-mounted reading lamps keep both sides of the bed practical.
Proportion tip: The slim sofa and narrow runner leave a clear path through the lower level. Open stairs also feel lighter than a solid staircase, so the compact room stays visually open.
A central wood door adds privacy beneath the loft, and the repeated timber finish ties the ceiling, platform, stairs, and flooring together. For couples living full-time, the separate sleeping level creates a stronger sense of retreat without using extra floor space.
15. Minimal Main-Floor Bedroom
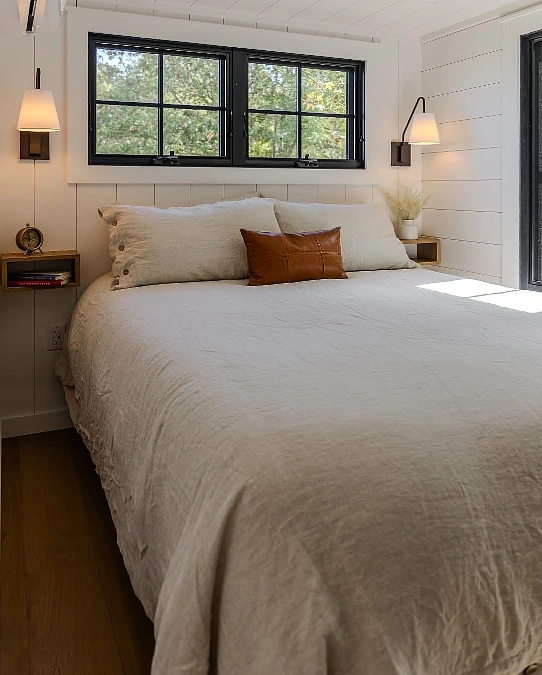
Black-framed windows, white shiplap walls, soft linen bedding, and warm wood flooring create a calm bedroom with strong contrast. The bed fills most of the room, yet the pale palette keeps it from feeling heavy or boxed in.
Lighting idea: Matching wall sconces free both bedside surfaces and give each partner a separate reading light.
- Floating nightstands provide storage without taking up floor space.
- Oversized pillows soften the straight wall lines and make the bed feel inviting.
- A caramel leather cushion adds warmth without introducing another busy pattern.
This setup works well for couples who prefer a full-height bedroom over a low sleeping loft.
16. Double-Height Loft with Emerald Accents
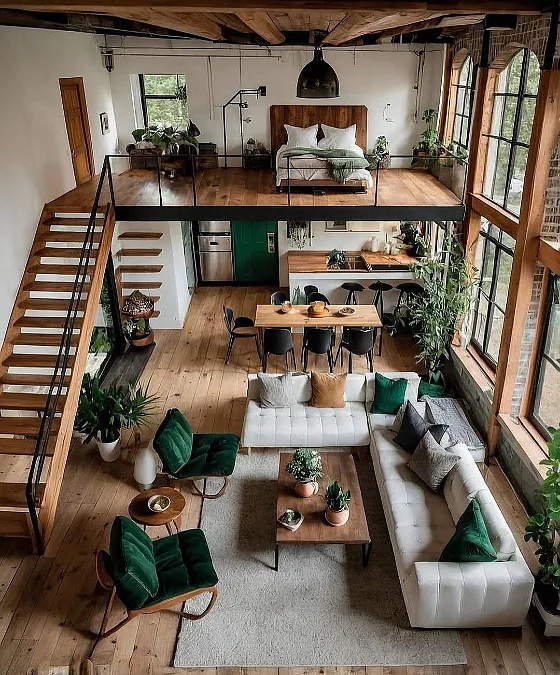
Best for: Couples who want a spacious lounge, full dining area, and easy-access bedroom above.
Tall black-framed windows, warm timber floors, exposed ceiling beams, and a glass-railed loft create an open, modern tiny house interior. The upstairs bed stays visually connected to the main floor, while the wide staircase feels safer and more practical than a ladder.
Below, a white sectional and two emerald chairs form a generous conversation zone around the wood coffee table.
Green cushions, leafy plants, and the painted entry door repeat the accent color throughout the space, making the layered layout feel pulled together.
Privacy upgrade: Add ceiling-mounted curtains around the loft bed for a softer nighttime retreat.
17. Coastal Loft with Panoramic Sea Views
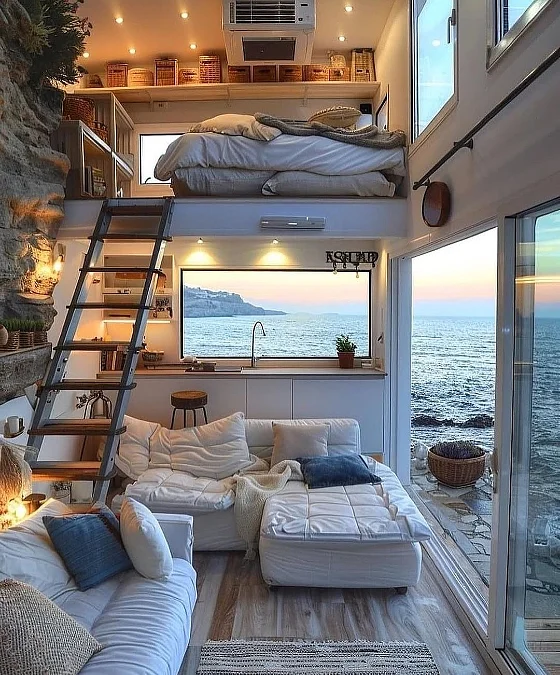
Best for: Couples who value natural scenery, relaxed lounging, and a compact home that feels connected to the outdoors.
Floor-to-ceiling glass doors, a wide kitchen window, and soft white upholstery keep this seaside tiny house bright and open. The loft bed sits above the kitchen, while two low sofas create a generous lounge without blocking the ocean view.
Warm recessed lights and woven storage baskets soften the clean white palette. The textured stone wall adds depth, and the slim ladder uses far less floor space than a full staircase.
Privacy upgrade: Install a light curtain beneath the loft edge to separate the sleeping area without reducing daylight.
18. Open Loft Bedroom with Full Dining
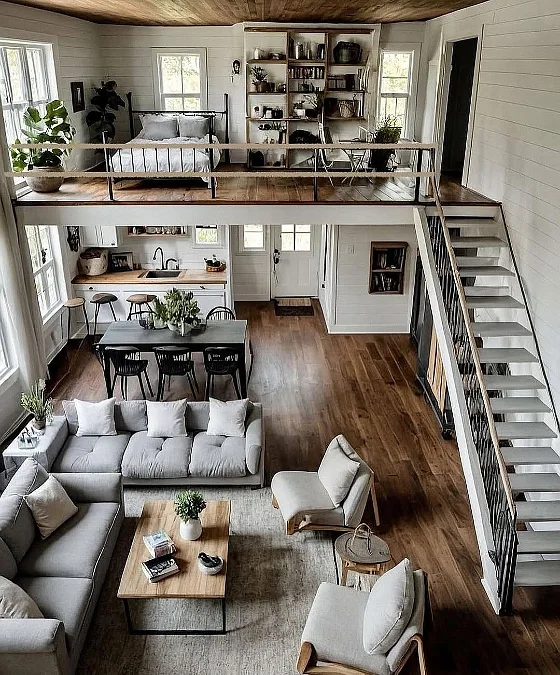
White shiplap walls, a warm wood ceiling, black metal railings, and layered gray seating give this two-level tiny home a relaxed modern farmhouse look.
The loft combines a full bed, open shelving, and a compact desk, while the lower level holds separate kitchen, dining, and lounge zones.
Space-planning note: Placing the bedroom above the kitchen keeps the highest part of the room open over the living area, which helps the home feel wider and more social.
- A full staircase makes daily loft access safer and more comfortable.
- Two sofas and accent chairs provide flexible seating without blocking the main walkway.
19. Compact Loft + Teal Kitchen Backsplash
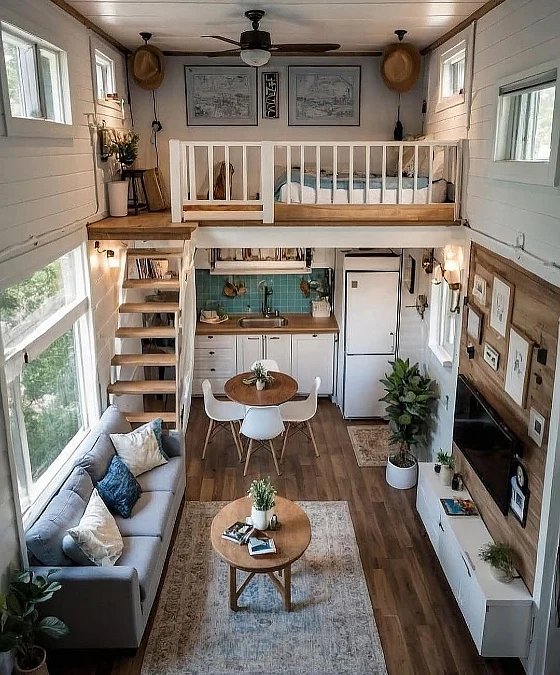
White shiplap walls, a gray sofa, warm wood flooring, and a turquoise tile backsplash give this tiny home a fresh, balanced palette.
The loft bed sits above the kitchen, while a round dining table and narrow media unit keep the lower level functional without blocking the walkway.
Copy this: Use one stronger color in a compact zone, then repeat it through small cushions or accessories to connect the room.
- High windows bring light into the loft while preserving privacy around the bed.
- Open stairs, wall-mounted lighting, and a slim coffee table save valuable floor space.
For couples living full-time, the separate dining and lounge zones make everyday routines feel more comfortable and organized.