Tiny homes can look sleek online but feel cramped once real furniture, storage, and daily routines enter the plan. Poor window placement, oversized pieces, and too many finishes can make a small footprint feel busy instead of calm.
That is why modern tiny house designs need more than clean lines. The best layouts use light, scale, built-ins, and clear sightlines to make every inch feel useful without stripping away warmth.
These 18 ideas show how to create a tiny home that feels polished, comfortable, and easy to live in, with smart choices you can adapt to any budget.
The Scale Formula That Keeps Tiny Homes Feeling Open
- Choose one full-size comfort piece, such as a deep sofa or generous bed, then keep nearby tables and chairs visually light.
- Run storage upward instead of outward. Tall cabinets use empty wall space while protecting valuable walking room.
- Repeat two or three materials throughout the home, such as pale wood, warm white paint, and matte black metal, to create a calm visual flow.
- Leave clear space around windows and main walkways. Unbroken sightlines make the floor plan feel wider and less cluttered.
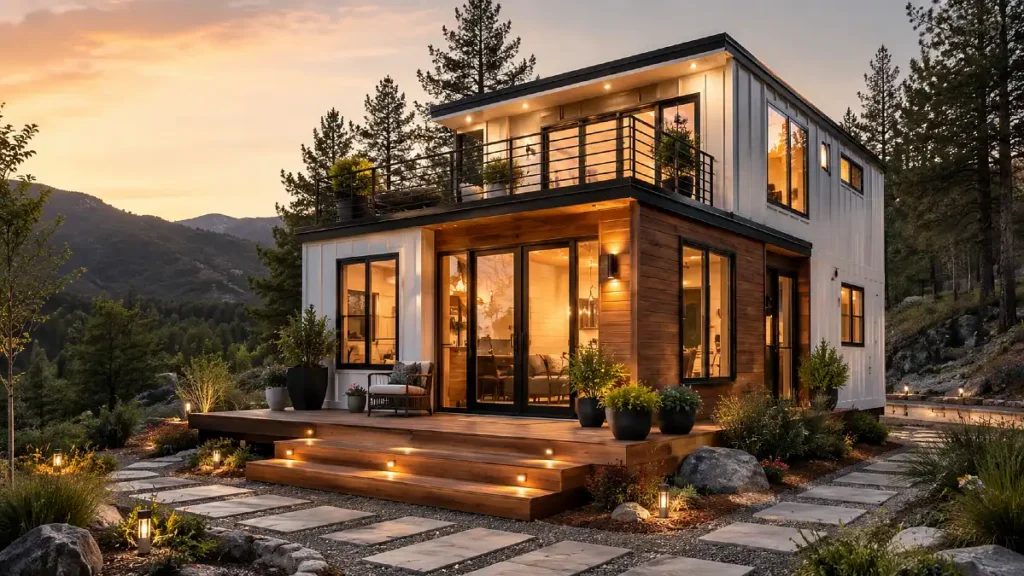
1. A White Two Story Tiny House
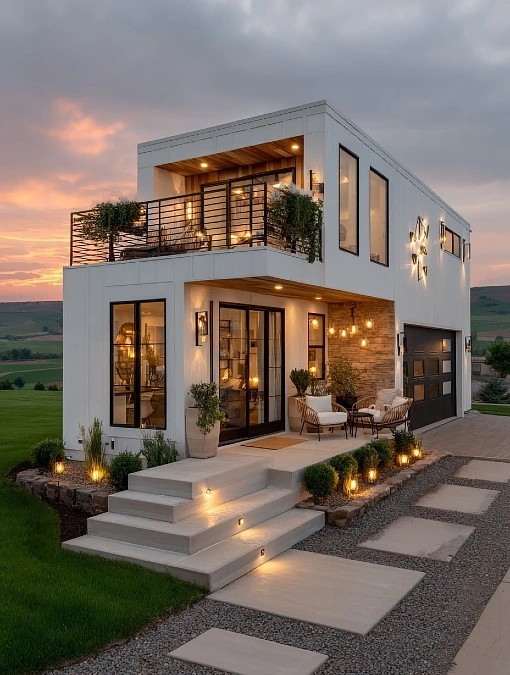
White exterior panels, tall black framed windows, and warm wood ceilings give this tiny home a clean, modern look.
The stone accent wall adds warmth and keeps the white exterior from feeling too plain.
A stacked box shape saves ground space. The upper balcony also creates an extra outdoor living area without making the footprint wider.
Lighting idea: Warm wall lights, recessed ceiling lights, and small path lights soften the sharp lines after sunset.
Wide front steps make the entrance feel generous. Gravel, large pavers, trimmed shrubs, and simple planters keep the landscaping neat.
This design works because the small material palette feels calm and pulled together, even with two full levels.
2. A Stone Chimney Tiny House
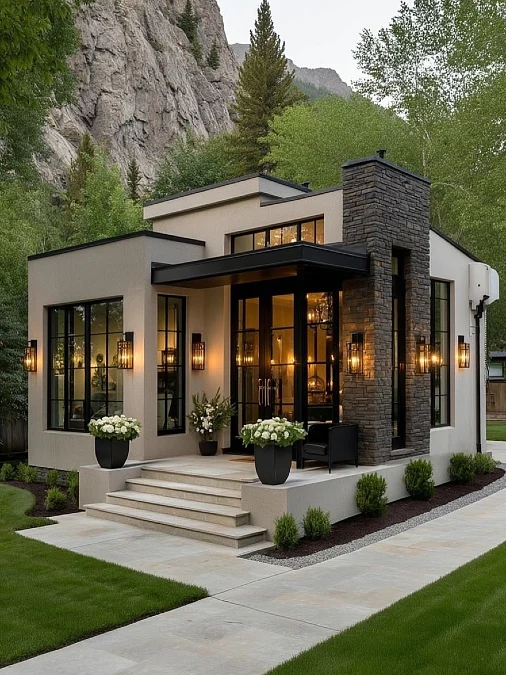
Cream stucco walls, black framed windows, and a tall stone chimney give this compact home a strong modern look.
The dark roofline and slim window frames add contrast. Warm wall lanterns soften the sharper lines and make the entrance feel inviting.
Large windows bring in more natural light, which helps a small interior feel wider and less boxed in.
Proportion tip: The tall chimney draws the eye upward, while the low roof sections keep the overall shape balanced.
White flowers, clipped shrubs, and simple concrete paths add polish without competing with the mountain setting.
This modern tiny house design works because it mixes clean architecture with natural stone, soft landscaping, and warm evening light.
3. Loft Bedroom + Galley Kitchen + Open Stairs
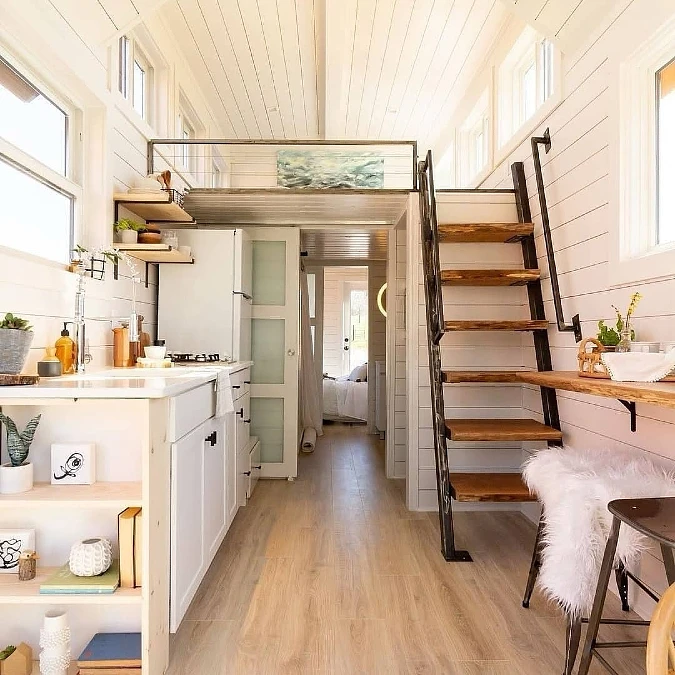
Decor formula: white shiplap walls + pale wood flooring + black metal details + warm timber steps
The bright white walls and high ceiling make this narrow tiny house interior feel taller and more open.
A compact galley kitchen keeps cabinets, appliances, and prep space along one wall. Open shelves add storage without making the room feel heavy.
The raised sleeping loft uses the upper part of the home while leaving the main walkway clear below.
Open wooden steps allow light to pass through. Black metal rails add contrast and connect with the cabinet hardware.
High windows bring daylight into the loft without using valuable wall space.
Small space idea: A slim wall mounted counter creates a useful dining or work area while keeping the floor open.
5. A Warm Wood Accent Tiny House
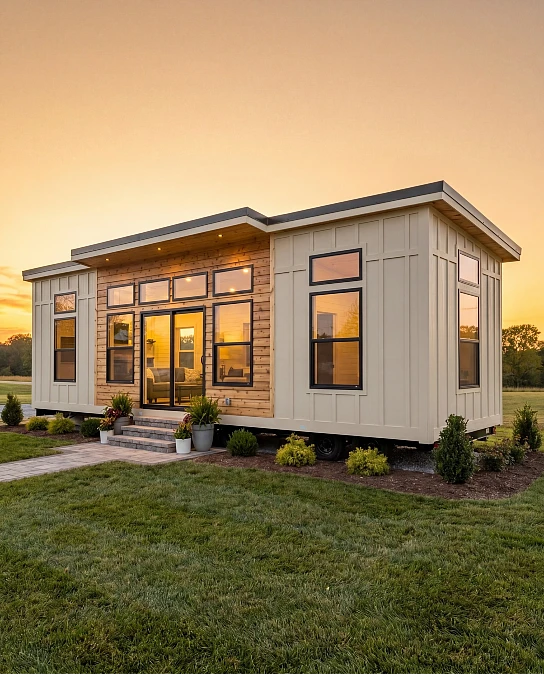
Best for: A bright modern home with a wider, single level layout.
Soft cream siding and a central wood panel create a warm, balanced exterior. Black window frames add definition without making the design feel too heavy.
The raised roof sections give the home more height inside. Tall windows and glass doors also bring natural light deep into the living space.
Potted plants, low shrubs, and simple steps keep the entrance welcoming but uncluttered.
Color note: Repeating black around the roof, doors, and windows ties the mixed siding materials together.
This modern tiny house design feels polished because the warm timber breaks up the pale exterior and draws attention to the main entrance.
6. Warm Black and White Living Room
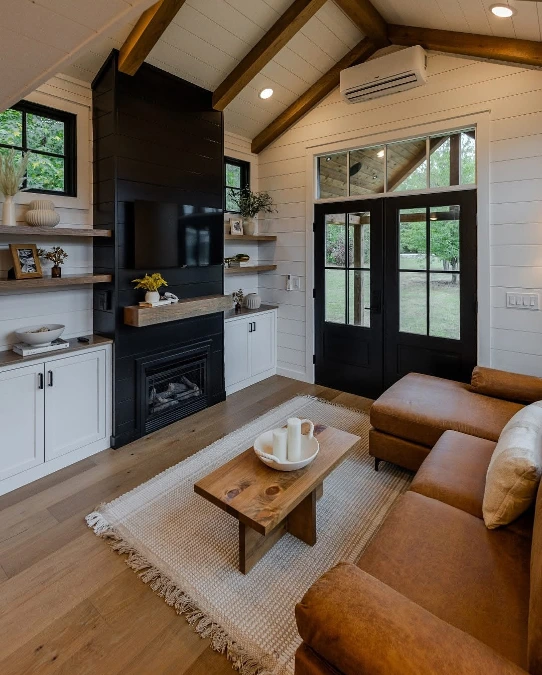
White shiplap walls, a black fireplace surround, and exposed wood beams create strong contrast without making the room feel cold.
The vaulted ceiling adds height. Black framed glass doors bring in natural light and connect the interior with the green outdoor setting.
A caramel leather sectional warms the monochrome palette. Its low back also keeps the compact room from feeling crowded.
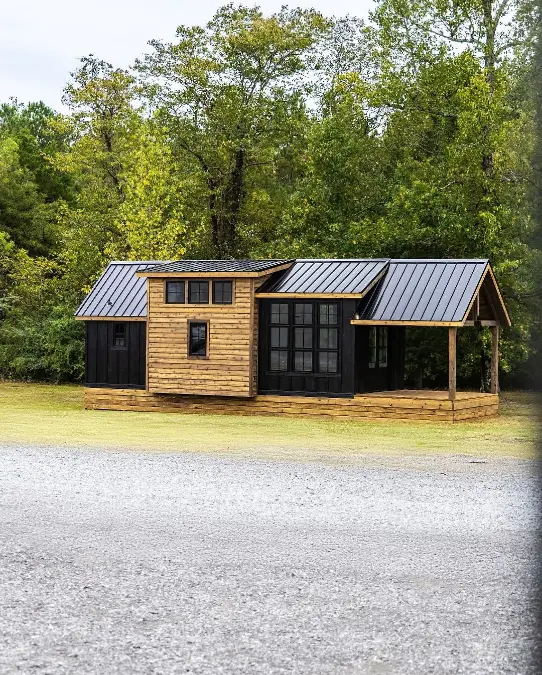
The simple wood coffee table and textured cream rug soften the darker features. Built in cabinets and floating shelves provide storage without using extra floor space.
Proportion tip: Keeping the fireplace wall tall and narrow draws the eye upward. Slim shelves on each side help the feature feel balanced.
Small plants, pottery, books, and framed photos add personality while keeping the styling relaxed and uncluttered.
7. Glass Cabin Among the Pines
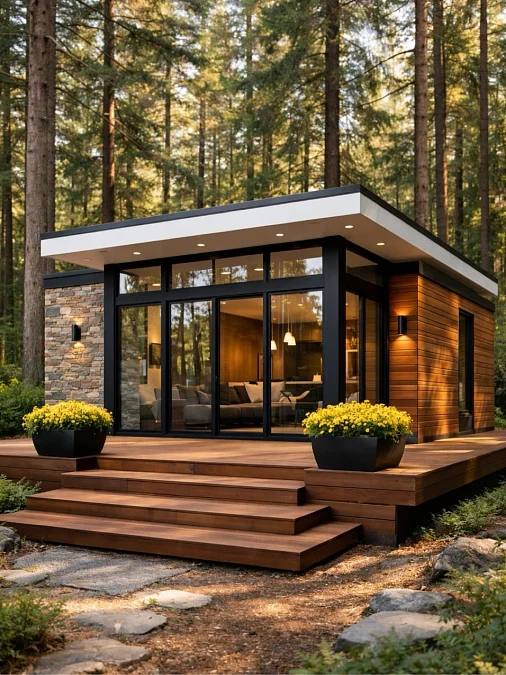
Copy the look:
- Exterior: warm horizontal wood siding with one rugged stone section
- Windows: full height black framed glass across the main living area
- Lighting: recessed roof lights and slim wall sconces
- Finishing touch: dark planters filled with bright yellow flowers
The wide roof appears to float above the glass walls, giving this compact cabin a strong horizontal shape. Its deep overhang adds shade while making the small structure feel broader.
Warm timber decking extends the usable space beyond the walls. Wide steps create a relaxed entrance and keep the raised foundation from looking too tall.
Stone, wood, glass, and black metal repeat the colors and textures found in the forest. This limited material mix keeps the design modern without feeling harsh.
Proportion tip: Low outdoor chairs placed near one corner of the deck would add function without blocking the open view through the glass.
8. Vaulted Beams Over a Compact Kitchen
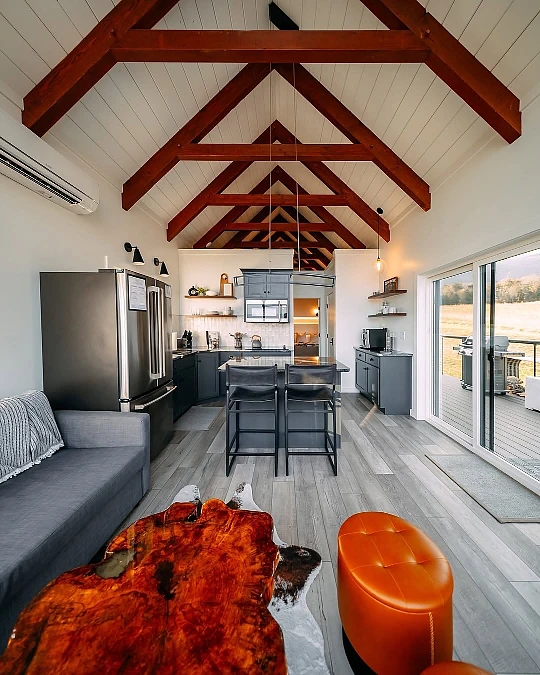
Rich timber trusses cross the white vaulted ceiling, giving this narrow interior strong height and character.
Gray cabinets, stainless steel appliances, and pale wood look flooring keep the open kitchen modern. A slim island adds prep space and seating without closing the walkway.
Why it feels polished:
- Repeated dark gray tones connect the sofa, cabinets, stools, and storage console.
- Warm pendant lights soften the cooler finishes and highlight the ceiling height.
- Sliding glass doors pull natural light through the room and open directly onto the deck.
- The live edge coffee table and burnt orange ottoman add warmth without crowding the palette.
This modern tiny house design works because each zone stays visually connected. The kitchen, lounge, and outdoor area share one clear sightline.
What to avoid: Extra tall decor on the island would block the view. Keep its surface simple so the room continues to feel long and open.
9. Dark Cladding + Wraparound Timber Deck
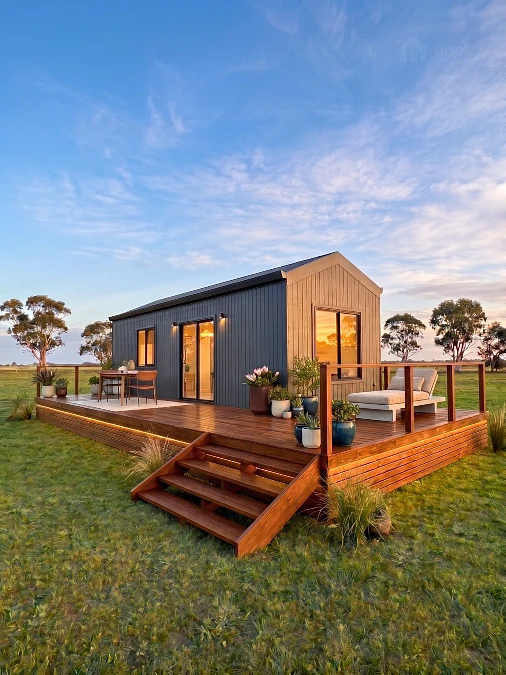
Decor formula: charcoal vertical siding + warm timber decking + simple outdoor furniture + clustered planters
The dark exterior gives this tiny house a crisp, modern shape. Vertical boards draw the eye upward, helping the compact structure appear taller.
A broad timber deck wraps around two sides of the home. It creates separate zones for dining, lounging, and displaying plants without changing the indoor footprint.
Warm wood softens the charcoal walls and connects the house to the open landscape. Slim railings protect the view rather than enclosing the deck.
Large glass doors and windows carry the sunset light indoors. Small wall lights add a gentle glow after dark without crowding the clean facade.
Seasonal swap: Keep the large planters in place, then change smaller pots and textiles through the year. This adds fresh color without requiring a full outdoor makeover.
10. Forest Tiny House by the Water
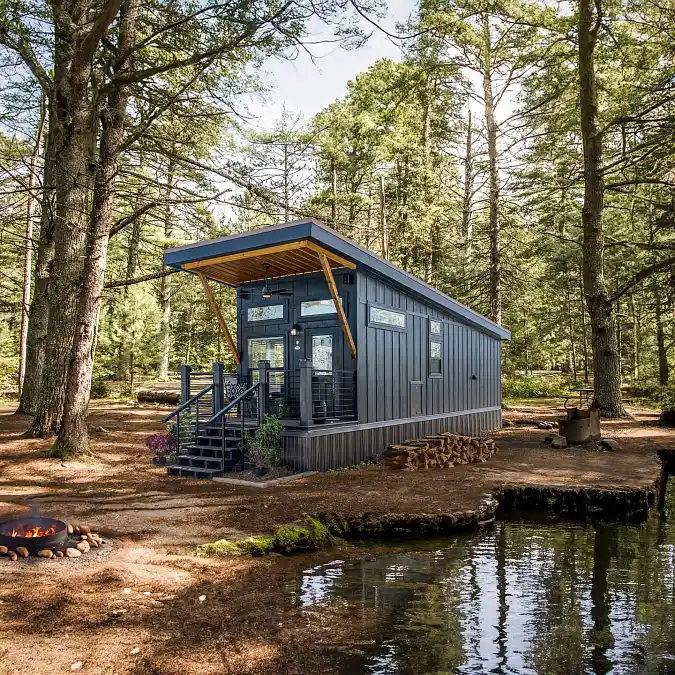
Best for: A quiet woodland retreat with a simple, low-maintenance exterior.
Charcoal vertical siding helps the tiny house blend into the shaded forest. The warm wood ceiling and angled support beams keep the dark facade from feeling flat.
A sloped roof adds height at the entrance while keeping the long structure visually light. Narrow transom windows bring daylight inside without taking away useful wall space.
The small covered porch creates a sheltered sitting area. Slim black railings protect the view and match the dark siding.
A fire pit, stacked firewood, and the nearby water turn the outdoor area into part of the living space.
Upgrade suggestion: Add a narrow bench beneath the porch window for extra seating without crowding the entrance.
11. Black Glass Tiny House in the Tropics
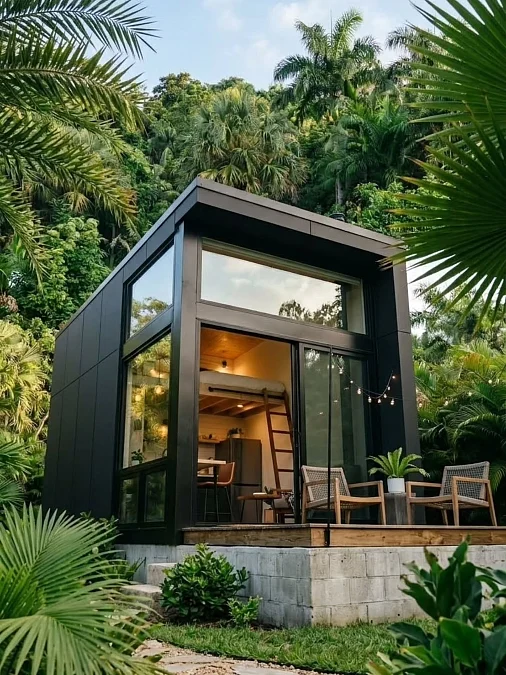
Matte black panels, full height glazing, and a sharp sloped roof give this compact home a bold architectural shape.
The dark exterior stands out against the dense palms, while warm interior lighting keeps it from feeling severe.
Why it feels chic:
- Tall glass panels make the narrow facade appear wider and brighter.
- The loft bed uses vertical space without crowding the main floor.
- Simple wood framed chairs soften the black exterior with a natural texture.
- A small deck creates an outdoor sitting room without adding much bulk.
String lights add a relaxed evening glow around the entrance. Their small scale suits the clean facade better than oversized lanterns.
What to avoid: Too many bright outdoor accessories would compete with the tropical greenery. Keep the palette to black, warm wood, cream, and leafy green.
12. Loft Bedroom Over a Split Level Interior
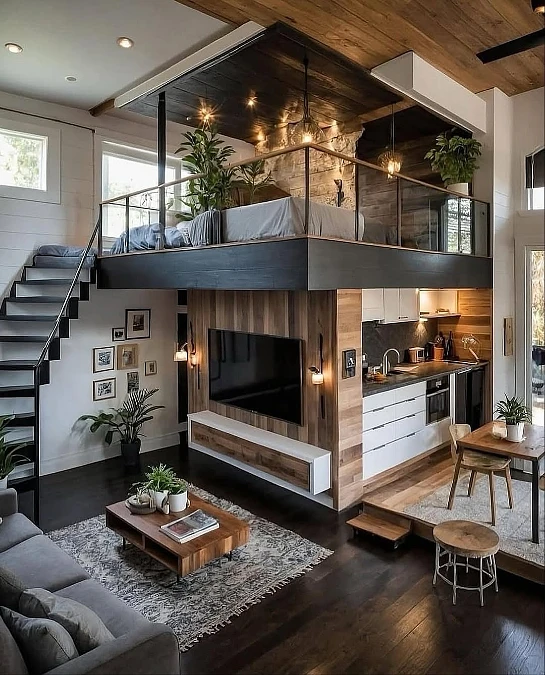
A glass railed sleeping loft sits above the kitchen and media wall, using the full height of the tiny house without making the lower level feel closed.
Layout note: Each function has its own level. The lounge stays low, the kitchen rises slightly, and the bedroom occupies the upper zone.
Warm wood ceilings, a rugged stone wall, and dark flooring give the open interior depth. White cabinets and pale wall panels stop the darker finishes from becoming too heavy.
- Storage: The floating media console and compact kitchen cabinets keep the floor visually clear.
- Lighting: Pendants, wall lamps, and ceiling spots create separate pools of warm light across each zone.
The gray sofa and patterned rug soften the strong black lines. Plants placed on both levels bring color to the neutral palette and connect the loft with the living room below.
13. Bright Loft Bedroom Above Open Living
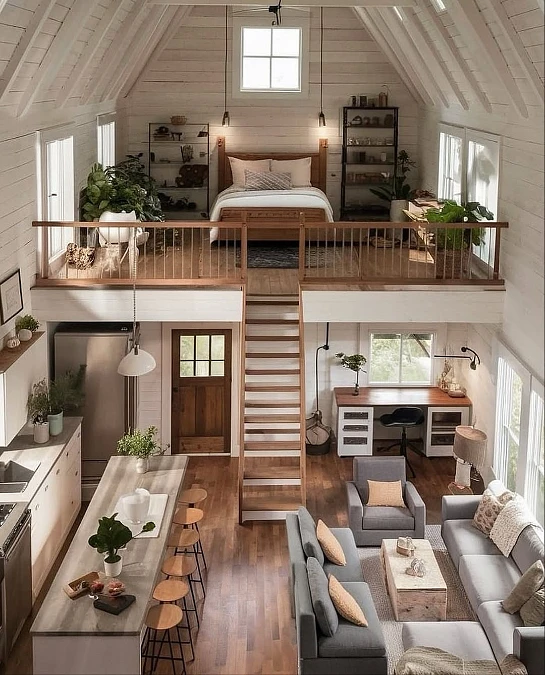
White plank walls, exposed roof framing, and tall windows make this tiny house feel bright from floor to ceiling.
A central staircase leads to the open bedroom loft. Its straight shape creates a clear divide between the kitchen and living area without blocking the view.
The long island provides prep space, dining seats, and extra storage. Pale counters and wood stools keep the large feature visually light.
Layout note: Placing the desk beneath the loft creates a quiet work zone away from the main seating area.
- Gray sofas ground the airy white interior and form a comfortable conversation space.
- Warm wood floors, plants, and soft beige accents keep the neutral palette from feeling cold.
The open railing allows daylight to reach both levels. It also keeps the bedroom connected to the room below while giving it a clear sense of separation.
14. Sage Green Loft with Two Beds
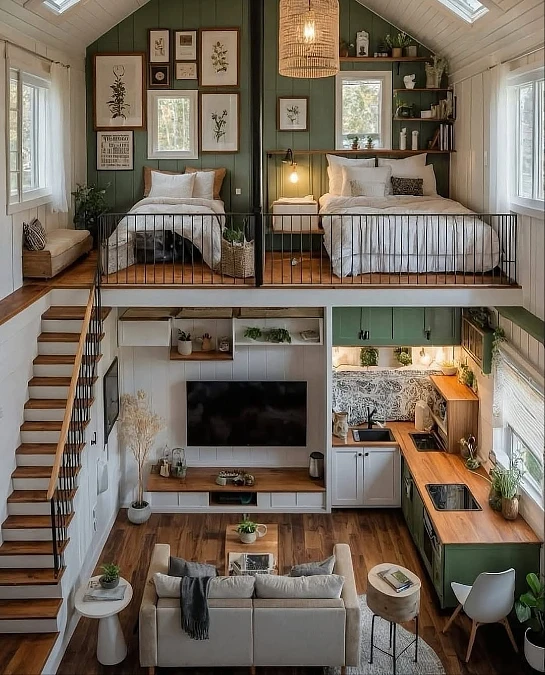
Deep sage paneling gives the upper sleeping area a clear identity. One full bed and one smaller bed fit beneath the peaked ceiling, making the loft useful for a family or overnight guests.
Botanical prints, open shelving, woven lighting, and leafy plants soften the strong green walls. Skylights and side windows keep the darker color from closing in the space.
Color note: Repeating sage on the lower kitchen cabinets connects both levels and makes the open layout feel planned.
- Black railings add definition without blocking light.
- Warm wood counters and floors prevent the white and green palette from feeling too cool.
Below the loft, an L shaped kitchen, media wall, and compact sofa create distinct zones while preserving an open central walkway.
15. Black Siding + Cedar Balcony + Garden Steps
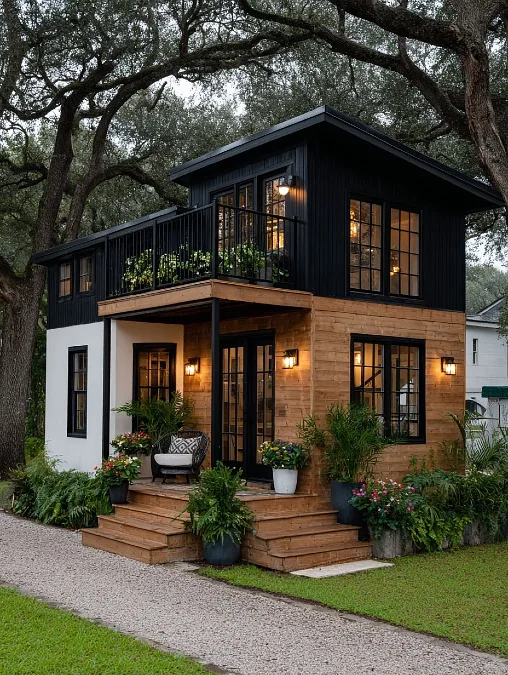
Decor formula: matte black cladding + warm cedar siding + black framed windows + layered greenery
The dark upper level gives this two story tiny house a strong, modern shape. Warm wood below softens the look and draws attention to the porch and main entrance.
A compact balcony adds useful outdoor space without increasing the footprint. Slim black railings keep it visually open and match the window frames.
Warm lanterns create a cozy evening glow against the black and cedar exterior. Potted flowers, ferns, and palms help the structure settle naturally beneath the large trees.
Proportion tip: The white side wall breaks up the darker finishes, stopping the tall facade from feeling too heavy.
16. White Balcony Tiny House
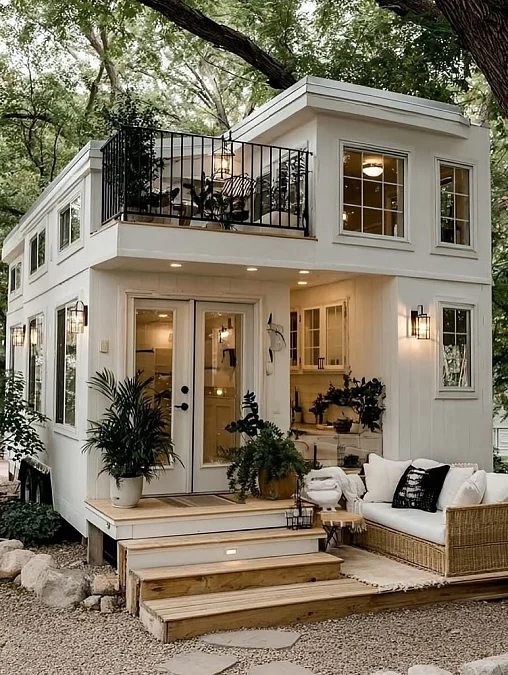
Best for: A compact home that needs two separate outdoor living zones.
Soft white siding gives the tall structure a bright, clean look. Black balcony rails and lanterns add crisp contrast without making the exterior feel heavy.
The upper terrace creates a private seating area among the trees. Below, a rattan sofa and small side table turn the entrance deck into a relaxed lounge.
Glass doors and many windows pull daylight into both levels. Warm exterior lights make the pale facade feel welcoming after sunset.
Material note: Natural wood steps, woven furniture, gravel, and leafy plants soften the modern lines.
Keeping the outdoor furniture low preserves clear views and helps both decks feel open rather than crowded.
17. Circular Stone Tower with Curved Terrace
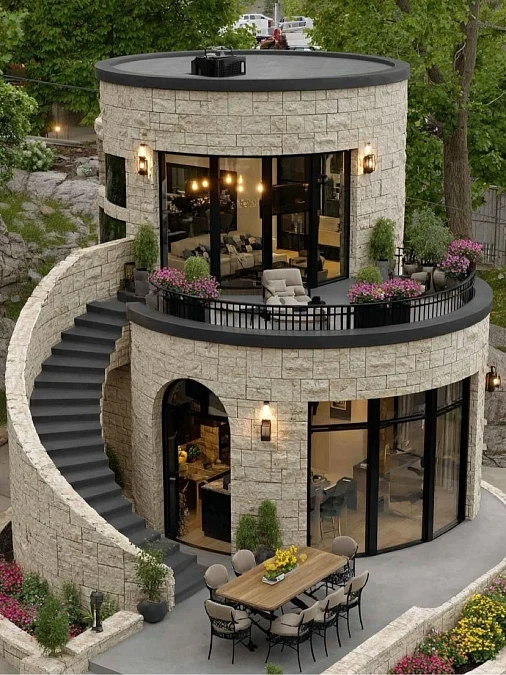
Pale stone walls, rounded glass windows, black metal railings, and warm lanterns give this compact tower home a refined European feel.
The circular shape removes harsh corners and creates a softer profile. A curved exterior staircase follows the wall, adding access to the upper level without taking space from the interior.
The middle terrace works as a private lounge. Below, a long dining table turns the lower patio into a full outdoor entertaining zone.
Pink flowers and clipped greenery soften the heavy stone. Black trim adds contrast and connects the windows, balcony, lighting, and furniture.
Proportion tip: Keep terrace furniture low and narrow. This protects the curved sightline and stops the balcony from feeling crowded.
18. White Cottage with an Upper Balcony
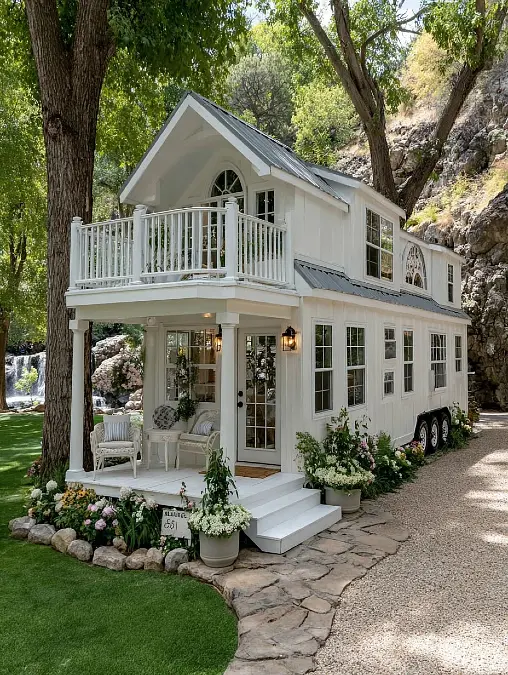
White board siding, a gray metal roof, arched windows, and a covered porch give this tiny house a romantic cottage look.
Proportion tip: The tall gable and upper balcony draw the eye upward, helping the narrow trailer body feel more like a full two story home.
Many windows bring natural light into both levels. Their repeated white frames keep the detailed exterior calm and connected.
A small porch creates a sheltered seating spot, while the balcony adds a second outdoor zone without widening the footprint.
Soft pink and white flowers blend the structure into the wooded setting. Stone paths and gravel add texture without competing with the crisp architecture.
This modern tiny house design works because classic cottage details are balanced by a simple color palette and clean rooflines.