Small homes can look stylish without feeling staged or packed with decor. The real challenge is choosing pieces that add character while keeping every walkway, surface, and storage zone useful.
Too many tiny spaces rely on random small furniture, which often makes the room feel busier and less polished. Poor scale, weak lighting, and scattered colors can make even beautiful pieces look disconnected.
These tiny house decor ideas use smart proportions, warm materials, layered light, and simple styling formulas to create rooms that feel designed, comfortable, and easy to live in.
The Small-Space Formula Behind a Designed Look
The Small-Space Formula Behind a Designed Look
Build the room around one confident anchor, repeat a limited palette, layer light vertically, and protect enough empty space for every detail to feel intentional.
The four-part designer formula
-
Give the Room a Center
Choose One Strong Anchor
Use a properly scaled sofa, bed, dining table, or built-in unit as the room’s main visual reference. One confident piece creates more order than several undersized substitutes.
Proper scale One dominant piece Clear furniture plan -
Connect Every Zone
Repeat a Tight Color Palette
Carry two or three main colors through textiles, artwork, storage, and accessories. Repetition makes separate functions and corners feel like parts of one deliberate room.
Two or three colors Repeat across zones Limit visual noise -
Build Depth Vertically
Layer the Lighting
Combine natural light with wall sconces, pendants, and small table lamps. Lighting at different heights gives the room depth and atmosphere without taking floor space.
Natural light Wall sconces Small lamps -
Make Every Object Count
Leave Visual Breathing Room
Group decor into small arrangements and leave nearby surfaces partly empty. The contrast between styled and open areas makes each chosen object feel more important.
Small groupings Partly empty surfaces Clear visual pauses
1. Warm Cream Living Room Layers
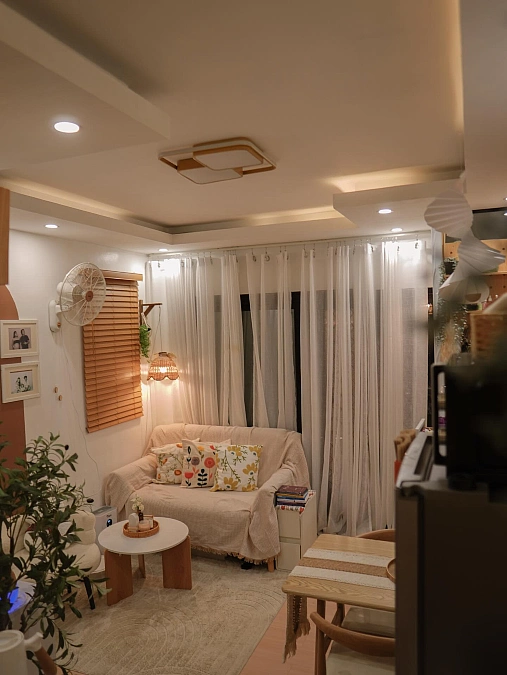
A cream loveseat, floral cushions, sheer curtains, and pale wood furniture create a soft, connected palette. The compact round coffee table keeps movement easy, while the curved rug gently defines the seating area without making the room feel boxed in.
Lighting idea: The woven wall lamp adds warmth at eye level, while recessed ceiling lights brighten the full room. This layered setup makes a tiny interior feel calmer and more dimensional at night.
Plants, framed photos, stacked books, and natural wood blinds add personality without overpowering the space. Keeping the largest surfaces neutral allows the smaller colors and patterns to feel intentional, making this one of the coziest tiny house decor ideas to copy.
2. Black-Framed Windows + Built-In Sofa
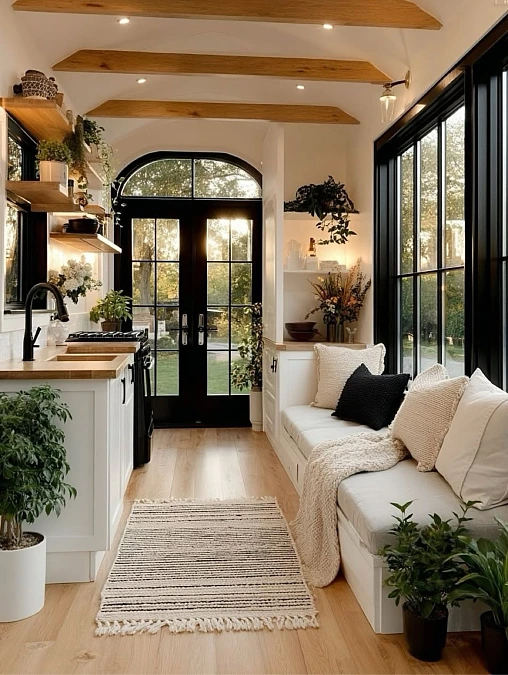
Copy the look
- Furniture: A slim built-in sofa keeps the walkway open and adds useful hidden storage.
- Textiles: Cream cushions, a chunky throw, and a striped runner soften the strong black window frames.
- Lighting: Recessed ceiling lights and a small wall sconce brighten the narrow layout without taking floor space.
- Finishing touch: Green plants on shelves, counters, and the floor bring life to the white-and-wood palette.
The repeated black frames create structure, while warm oak beams and flooring stop the room from feeling stark. Keeping the kitchen cabinets, sofa base, and walls in one pale color also helps this tiny house interior feel longer and more connected.
3. White Shiplap Loft with Charcoal Seating
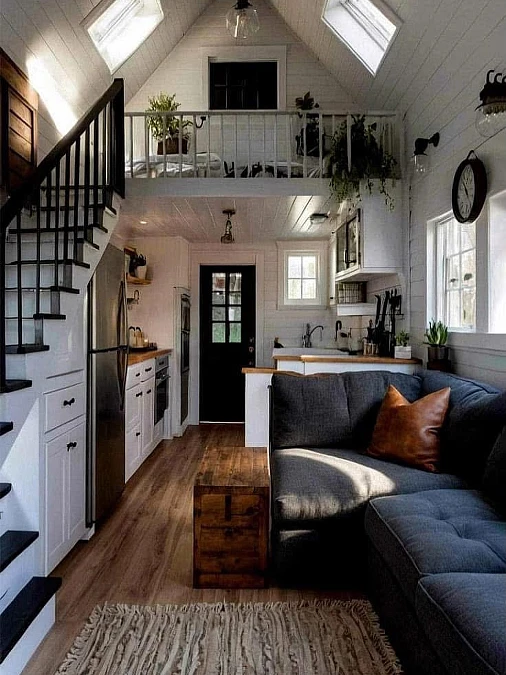
White shiplap walls, a charcoal sectional, dark stair rails, and warm wood flooring create a crisp contrast across this compact interior.
Why it feels chic:
- The dark sofa anchors the open living area, while one caramel leather cushion connects it to the rich wood tones.
- Skylights pull daylight into the loft and make the steep ceiling feel taller and more open.
- White cabinetry blends into the walls, reducing visual clutter around the narrow kitchen.
- Plants placed at different heights soften the black-and-white palette without crowding the floor.
A slim wooden coffee table follows the room’s long shape, leaving a clear path between the kitchen and seating area. The result feels bold, balanced, and thoughtfully designed.
4. Sage Green Loft Bedroom
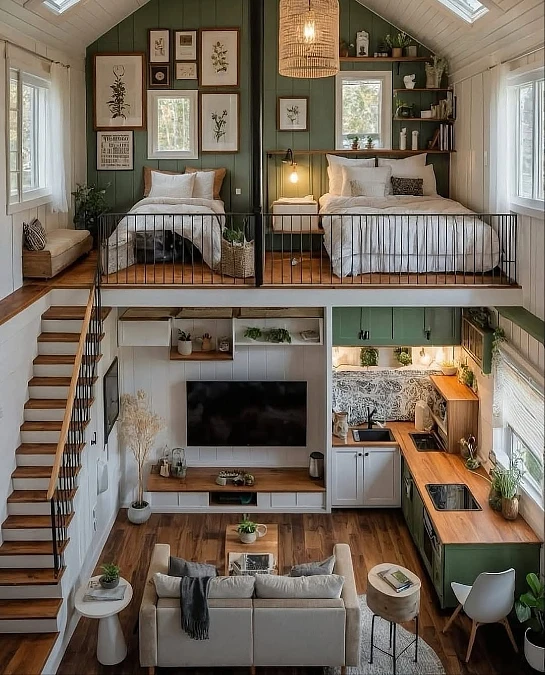
Decor formula: sage paneling + white bedding + warm wood + black metal accents
Two sleeping zones share the loft without feeling crowded, thanks to matching white bedding and a deep sage green feature wall. The larger bed sits beneath open shelves, while the smaller bed gains character from a layered gallery of botanical prints.
Warm wood floors, stair treads, countertops, and shelving connect the upper and lower levels. Black railings and slim wall lights add clean contrast without making the tiny house feel heavy.
Proportion tip: Keeping artwork within the width of the smaller bed creates a clear visual zone. The central wall divider also gives each sleeping area a little privacy while preserving the open ceiling and natural skylight.
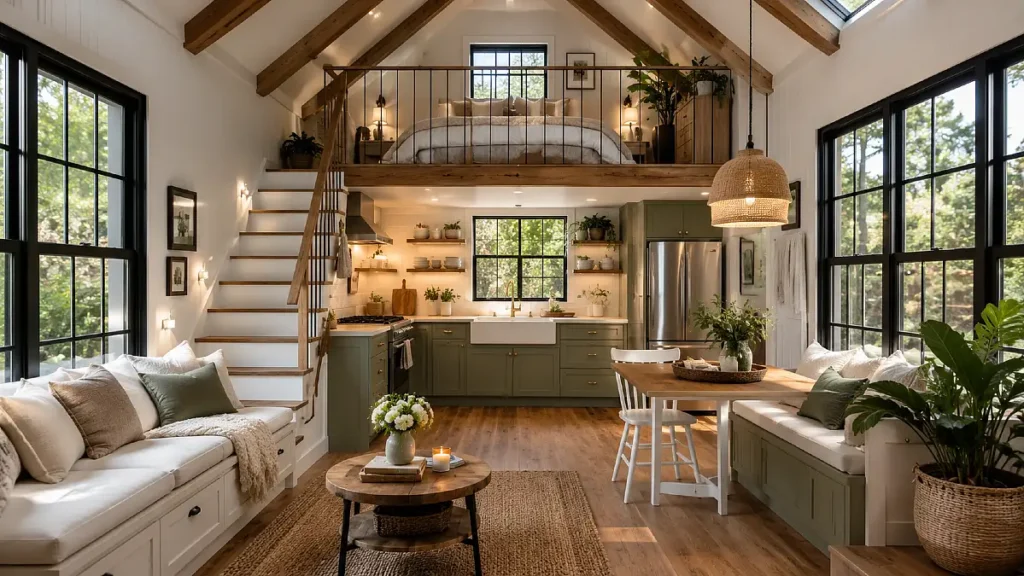
5. Sage Green Open-Plan Tiny Home
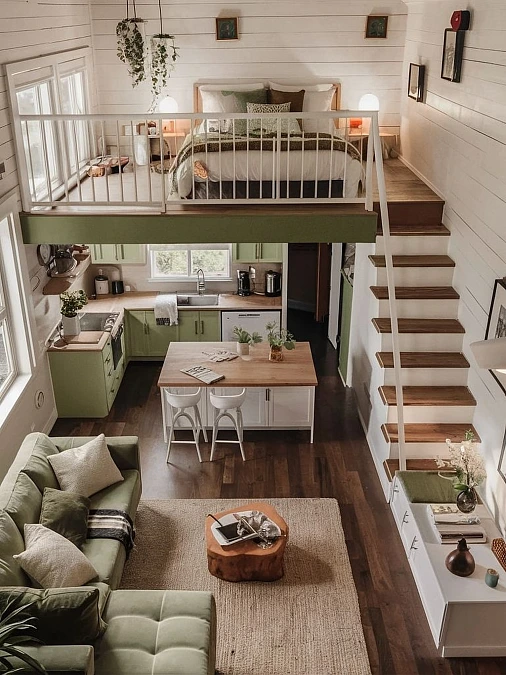
Best for: Creating one calm, connected palette across several living zones.
Sage cabinetry, a matching sectional, white shiplap walls, and dark wood flooring give this tiny house a clear visual rhythm. Repeating the same soft green upstairs and downstairs makes the kitchen, lounge, and loft bedroom feel related rather than divided.
The central island adds prep space, storage, and casual seating without blocking the walkway. A woven rug defines the living area, while the sculptural wood coffee table brings warmth and prevents the neutral scheme from feeling flat.
Accessory idea: Keep decorative pieces small and spaced apart. A few plants, stacked books, and simple pottery add personality while allowing the architecture and color palette to remain the focus.
6. Lime Green Cottage Exterior
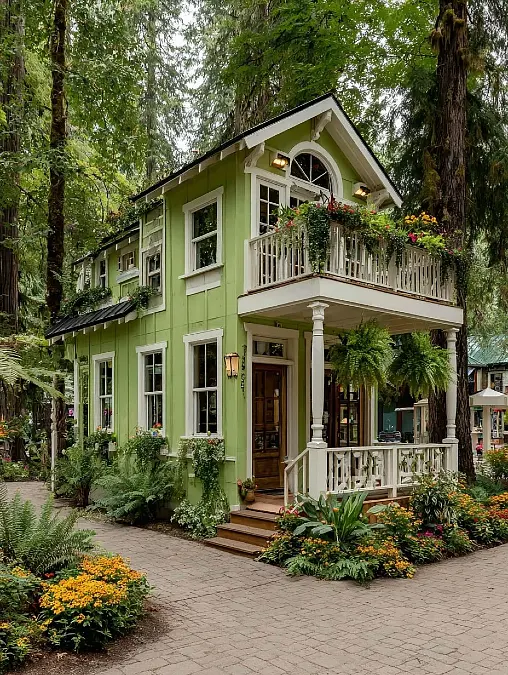
Lime green siding, crisp white trim, dark metal roofing, and warm wood steps give this tiny house a cheerful cottage character. The narrow two-story shape feels balanced because the upper balcony mirrors the porch below.
Color note: White railings and window frames soften the bright green walls, while black roof edges add enough contrast to keep the exterior polished. Repeating flowers in window boxes, balcony planters, and garden beds makes the landscaping feel connected to the house.
The curved upper window adds architectural charm, and hanging ferns frame the entrance without hiding it. Keeping the largest plants near the corners also helps the petite facade look grounded rather than overwhelmed.
7. Snowy White Cottage Exterior
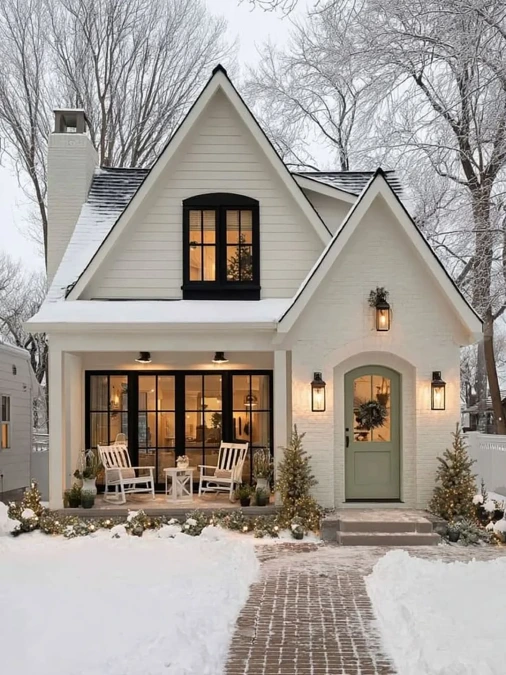
White siding, black window frames, steep gables, and a muted sage door create a crisp cottage look against the snow. Warm lanterns soften the sharp contrast and make the small facade feel welcoming after dark.
- Why it works: Repeating black across the roof edges, windows, and lights gives the exterior a clear structure.
- Styling tip: Use matching rocking chairs and a small side table to furnish the porch without crowding the entrance.
- Seasonal swap: Mini evergreens, a simple door wreath, and low string lights add winter charm while keeping the architecture visible.
The tall rooflines draw the eye upward, helping the compact home feel more substantial and thoughtfully designed.
8. Red Cottage Garden Patio
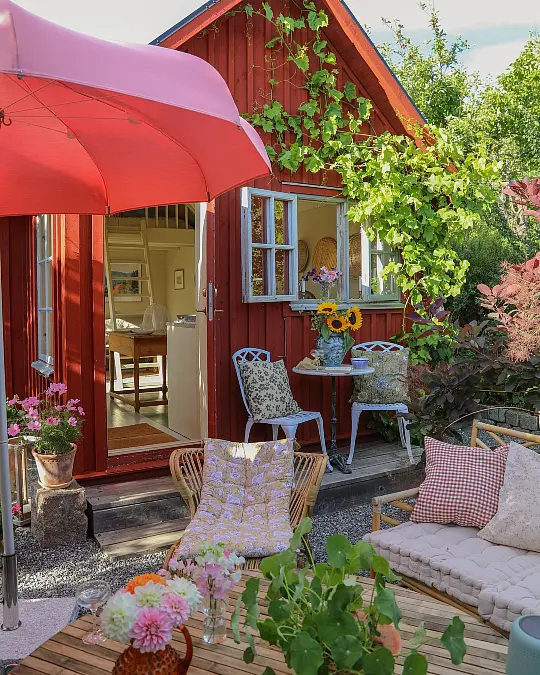
Red timber siding, pale blue window trim, climbing vines, and flower-filled seating turn this tiny exterior into a lively outdoor room. The curved canopy adds shade, while rattan chairs, patterned cushions, and a low timber table create several comfortable places to sit.
Copy this: Mix floral, gingham, and botanical fabrics, but repeat the same soft cream, dusty blue, and warm red tones. This keeps the layered look charming rather than chaotic.
Sunflowers, potted blooms, and trailing greenery blur the line between the cottage and garden. It is a smart tiny house decor idea because the patio expands the usable living space without needing a larger interior.
9. Airy White Cottage Living Room
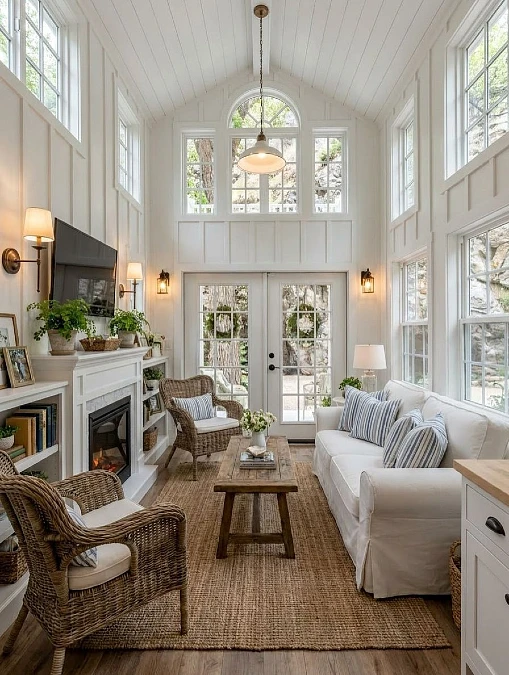
Copy the look
- Furniture: A clean white sofa paired with two woven armchairs keeps the narrow seating plan balanced.
- Textiles: Blue striped cushions and cream seat pads add soft pattern without breaking the calm palette.
- Lighting: Wall sconces, lanterns, and a central pendant create warmth after the daylight fades.
- Finishing touch: A jute rug and slim reclaimed wood bench ground the tall, bright room.
Vaulted paneling and stacked windows pull the eye upward, making the compact living area feel open and spacious. Built-in shelves frame the fireplace, while the restrained accessories keep every surface polished rather than crowded.
10. Soft White Vaulted Bedroom
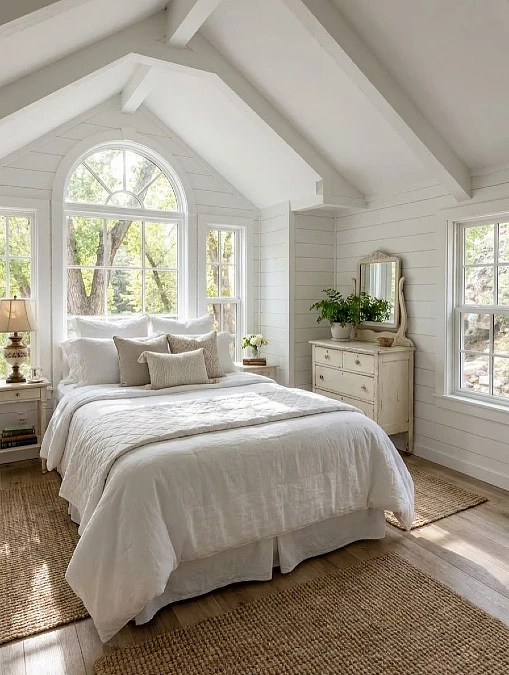
White shiplap walls, exposed ceiling beams, layered linen bedding, and a wide arched window give this bedroom a calm, airy feel. The bed sits directly beneath the window, turning the natural view into the main decorative feature.
Proportion tip: A low bed frame keeps the tall ceiling visually open, while the broad jute rug grounds the furniture and softens the wood floor.
The weathered dresser and matching bedside tables add gentle contrast without disturbing the pale palette. Small plants, warm table lamps, and a few textured cushions bring enough detail to make the room feel finished, yet the surfaces remain clear and relaxed.
11. Coral Ottoman + Black Sofa + Loft
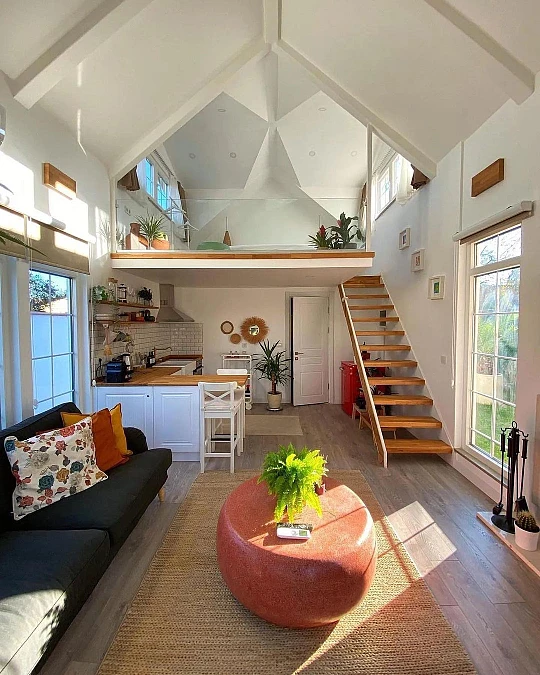
Decor formula: black sofa + coral ottoman + jute rug + warm wood stairs
The oversized round ottoman gives this bright tiny house a strong focal point without adding sharp corners to the walkway. Its warm coral tone connects with the rust, mustard, and floral cushions, while the dark sofa adds enough contrast to ground the tall white interior.
A glass loft railing keeps sightlines open, and the floating wood staircase feels lighter than a fully enclosed design. Large windows, pale walls, and a few well-placed plants help natural light travel through both levels.
What to avoid: Too many bold colors would compete with the ottoman. Keep the remaining furniture neutral and repeat the accent shades through only a few small textiles.
12. White Shiplap Kitchen with Oak Shelves
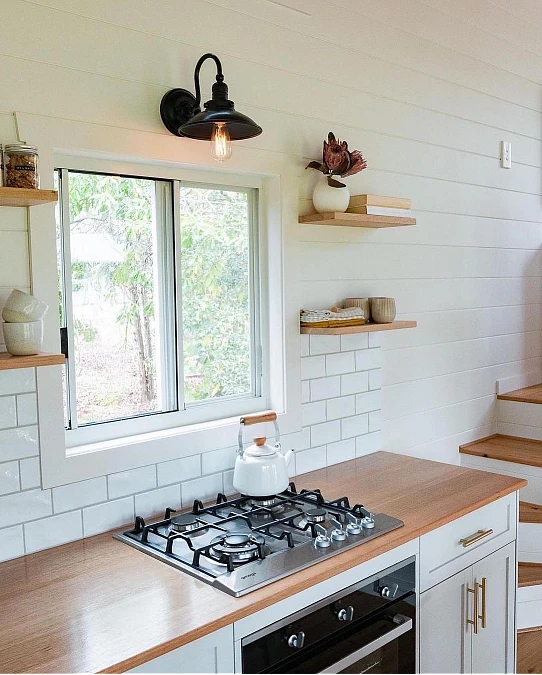
White shiplap walls, subway tile, oak countertops, and slim floating shelves give this compact kitchen a clean farmhouse feel. The warm wood breaks up the pale surfaces, while black lighting and the dark cooktop add just enough contrast to keep the scheme defined.
Open shelves hold only a few useful pieces, so the wall feels styled without becoming busy. Placing the hob beneath the window also keeps the work.
Lighting idea: A wall-mounted sconce frees the counter from a lamp and adds a warmer glow than recessed lighting alone. Brass cabinet pulls bring in a softer metal finish without competing with the black fixtures.
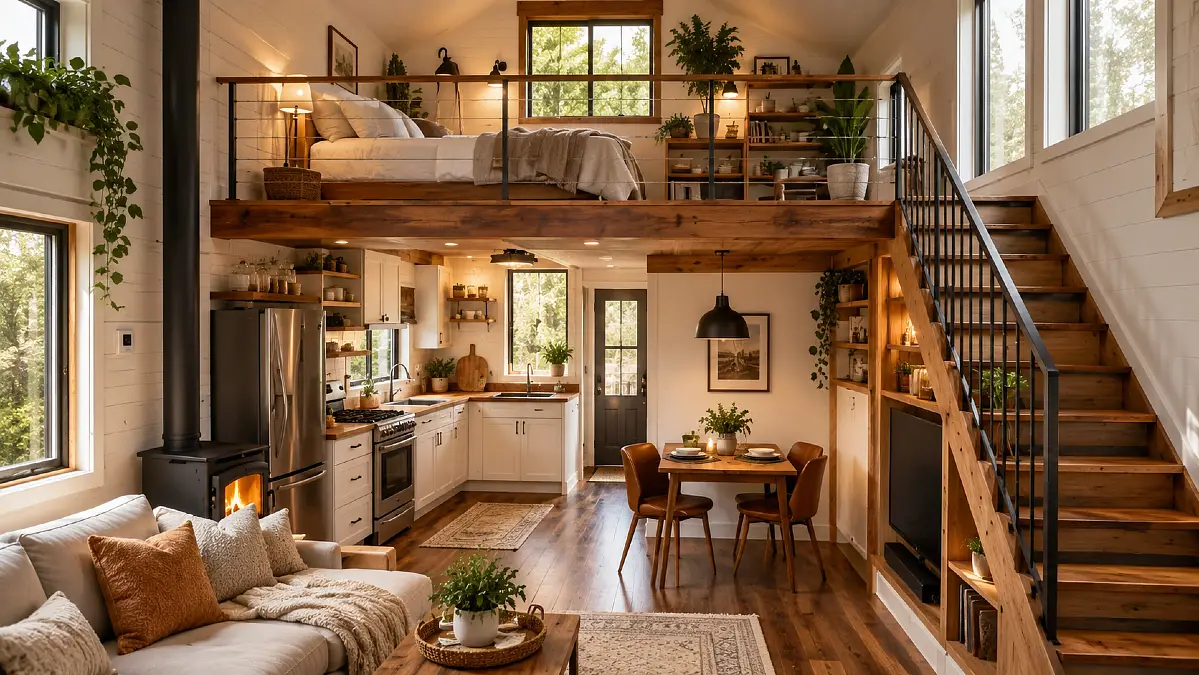
13. Rustic Timber Loft Bedroom
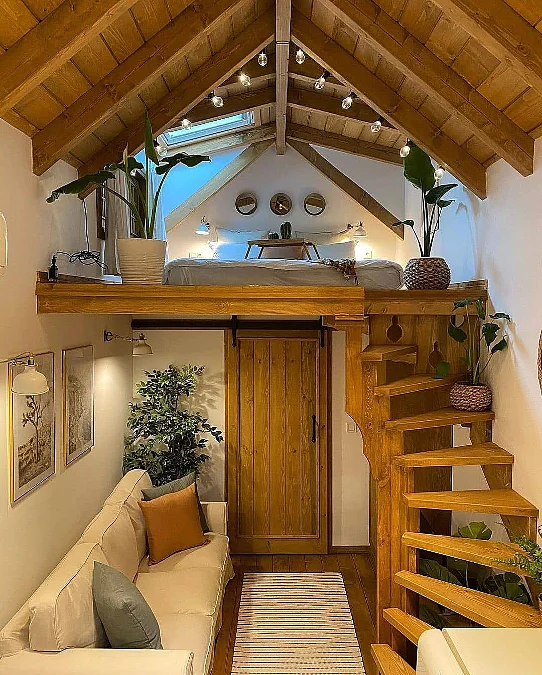
Decor formula: exposed timber ceiling + cream sofa + open stairs + oversized greenery
A wood-lined vaulted ceiling, raised sleeping loft, compact sofa, and chunky timber staircase create a warm cabin feel. Repeating the same honey-toned wood across the beams, platform, door, and steps makes the narrow interior feel connected rather than pieced together.
Lighting idea: String lights trace the roofline and draw attention upward, while small bedside lamps give the loft a softer glow. The skylight keeps the heavy wood structure from making the sleeping area feel dark.
Cream upholstery, a striped runner, muted cushions, and tall leafy plants balance the rustic surfaces. Open stair risers also allow light to pass through, helping the lower living area stay visually spacious.
14. Retro Cream Kitchen with Timber Details
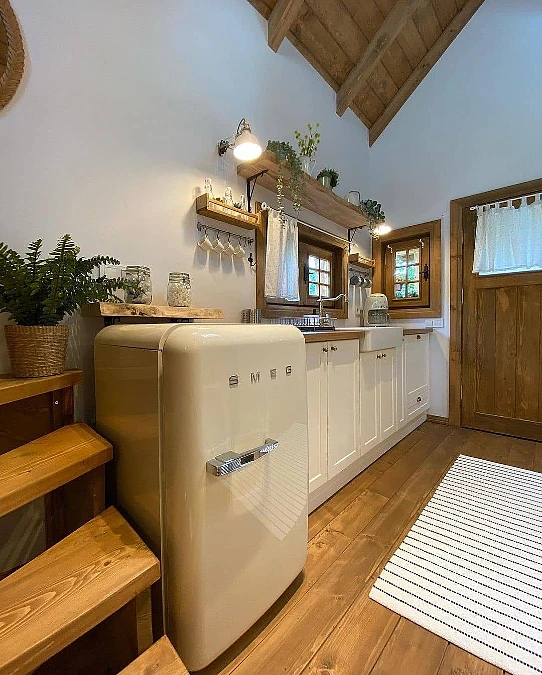
Best for: Adding cottage character to a narrow tiny-house kitchen.
A rounded cream refrigerator, white Shaker cabinets, warm timber shelves, and deep wood trim create a soft vintage look. The pale appliances blend with the cabinetry, while the darker floor, doors, ceiling beams, and stair treads give the room warmth and structure.
Open shelves lift everyday mugs, jars, and plants away from the counter. Wall-mounted task lights also brighten the sink and prep zones without using valuable worktop space.
What to avoid: Filling every shelf with small accessories. Leave gaps between groups so the practical storage still looks calm and intentionally styled.
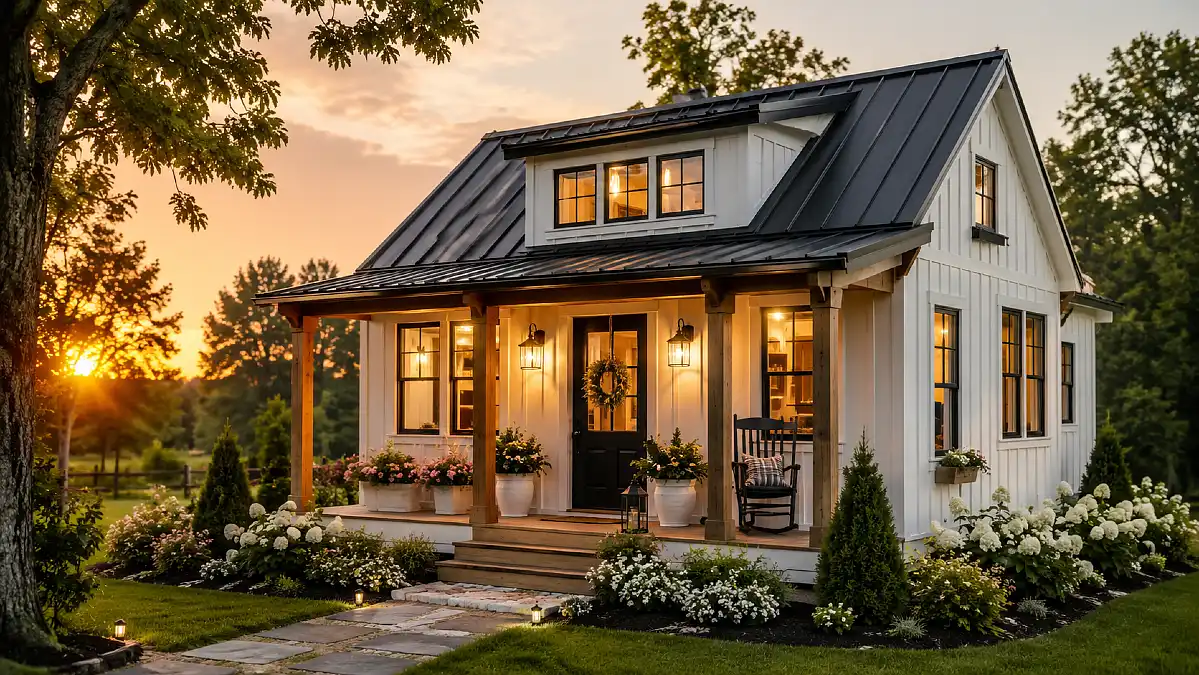
15. Flower-Filled White Cottage Porch
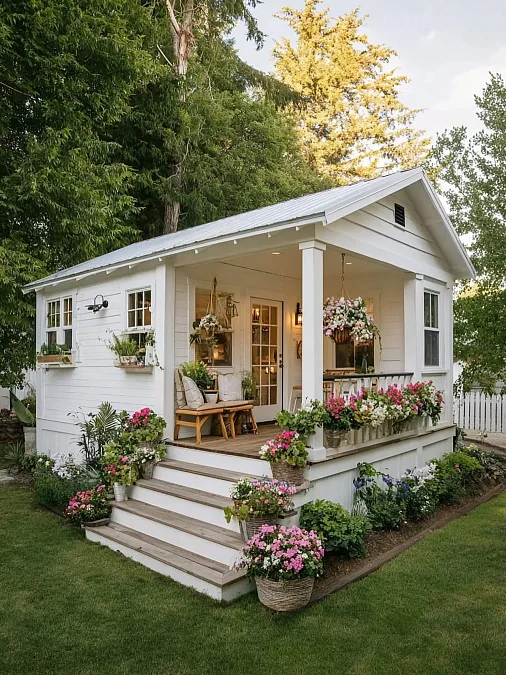
Why it feels polished:
- Crisp white siding and square porch posts create a clean backdrop for the colorful flowers.
- Warm timber steps, benches, and decking soften the bright exterior and add natural contrast.
- Hanging baskets, window boxes, and ground-level planters repeat the same pink and white blooms at different heights.
The covered porch acts like an extra living room, with slim seating that leaves the entrance clear. Keeping the furniture simple allows the layered planting to become the main decorative feature.
Seasonal swap: Replace summer flowers with grasses, small evergreens, and lanterns when the weather cools.
16. Rustic Loft with Red Café Chairs
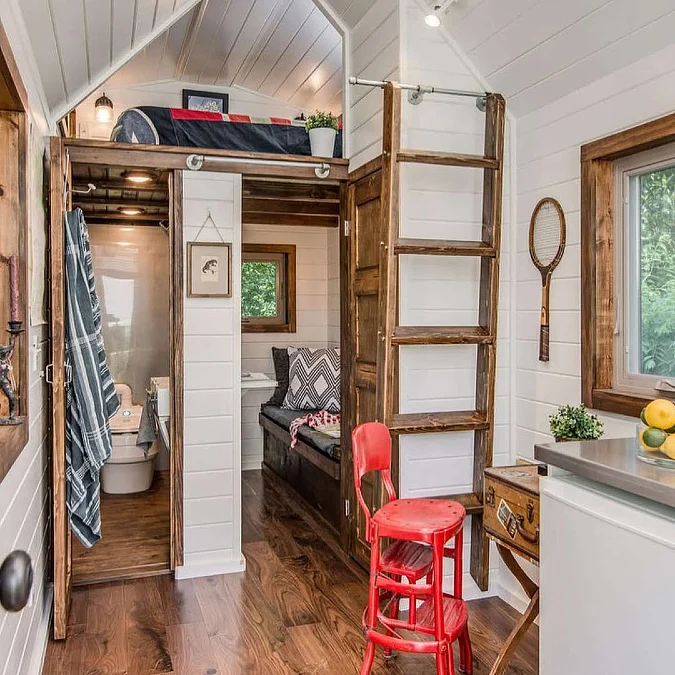
Best for: Giving a practical tiny house layout more personality without adding bulky decor.
White shiplap walls keep the compact interior bright, while dark wood flooring, trim, sliding doors, and a fixed ladder add rustic structure. The sleeping loft uses the full ceiling height, and the bathroom fits neatly beneath it to preserve the main living area.
Bright red café chairs create a playful focal point beside the kitchen counter. A vintage suitcase on a small stand adds character while doubling as a useful side table or hidden storage.
Small-space upgrade: Add hooks beneath the loft and inside the bathroom doorway to keep towels, bags, and daily essentials off the floor.
17. Farmhouse Table + Loft Ladder + Wood Stove
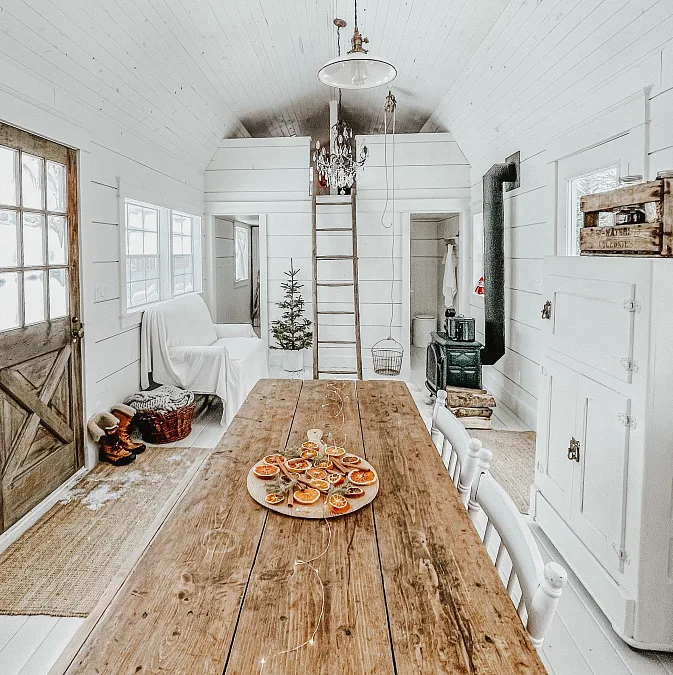
Decor formula: white shiplap + reclaimed wood table + vintage ladder + black stove
A long farmhouse table becomes the heart of this narrow tiny house, offering space for dining, working, and seasonal decorating.
Its rough timber surface echoes the weathered entry door and loft ladder, while white walls, flooring, chairs, and built-in cabinets keep the many rustic details from feeling heavy.
The black wood stove adds a strong focal point and practical warmth. A crystal chandelier brings an unexpected elegant layer, proving that rustic tiny house decor can still feel collected and refined.
Proportion tip: Choose a narrow table that follows the room’s length, leaving enough space for chairs and a clear walking path.
18. Arched Window + White Daybed + Curved Steps
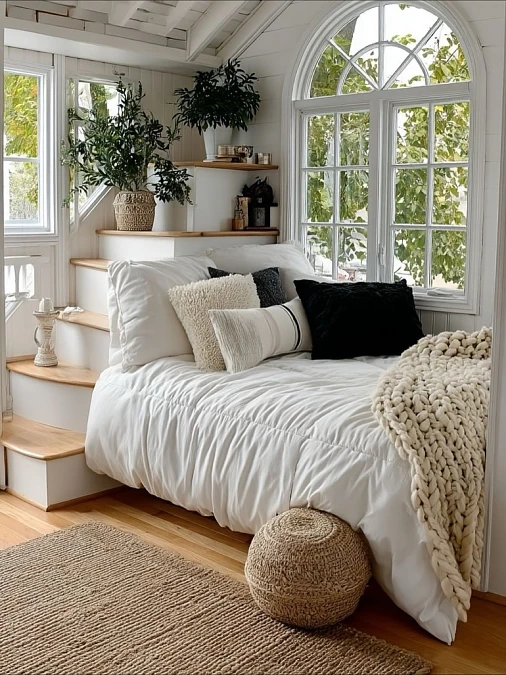
Decor formula: white daybed + black cushions + chunky knit throw + woven textures
A soft white daybed sits beneath the oversized arched window, using the brightest part of the room as a restful sleeping nook. Black cushions add sharp contrast, while the cream throw, woven pouf, and natural rug bring warmth and texture.
Small-space idea: The curved steps double as display ledges for plants and small accessories. Their pale finish blends into the walls, while slim wood treads connect them to the flooring.
Keeping the bedding mostly white helps the bed feel built into the architecture rather than placed in front of it. Large leafy plants frame the corner and echo the greenery visible outside.