Tiny house kitchens can look cute online, then feel impossible once you need to chop, cook, wash, and store real groceries.
The frustration usually comes from poor zones, not lack of square feet. A tiny counter, awkward cabinet, or oversized appliance can make the whole kitchen feel cramped before dinner even starts.
These 19 tiny house kitchen ideas focus on smart scale, better storage, layered lighting, and simple home decor ideas that help a small kitchen work like a real one without losing warmth or style.
Why This Decor Formula Works in Small Rooms
Protect counter space
Reveal logic ↑Choose slim, 24-inch ranges and apartment-sized refrigerators to leave plenty of open surface area for actual food preparation.
Draw the eye upward
Reveal logic ↑Extend open wooden shelving all the way to the ceiling to maximize storage and create the illusion of a loftier room.
Clear out the drawers
Reveal logic ↑Install heavy-duty magnetic strips and wall rails to hang knives and frequently used pans right where you need them.
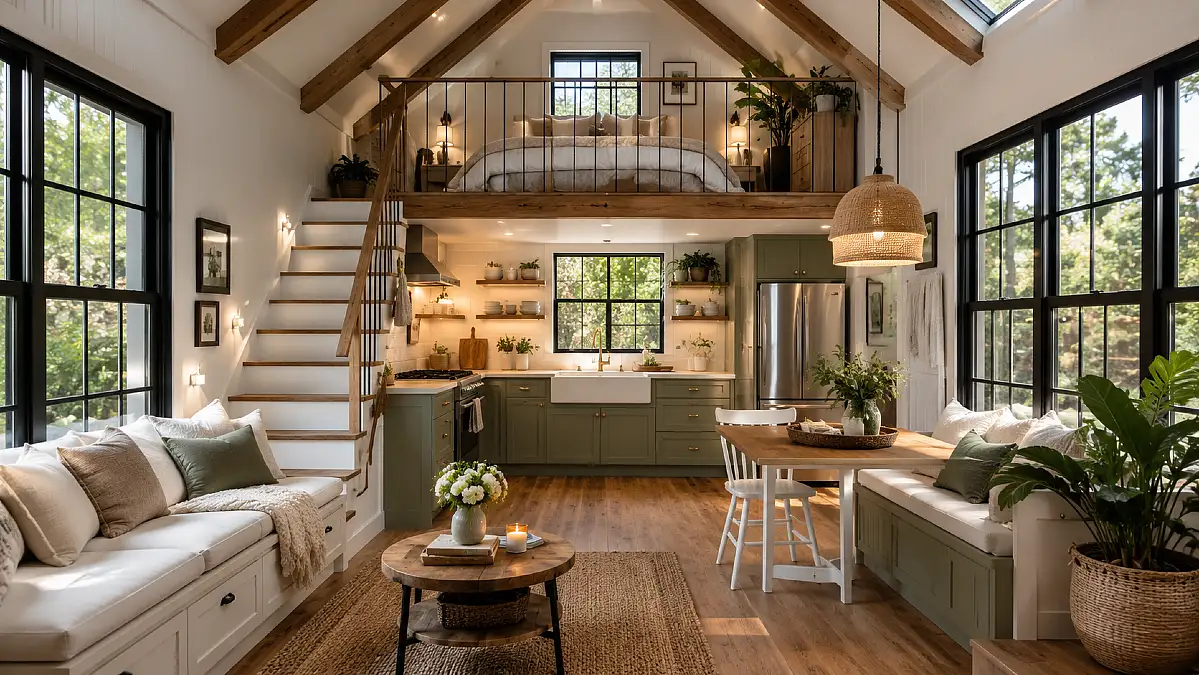
1. Sage Green Cabinets and Warm Wood
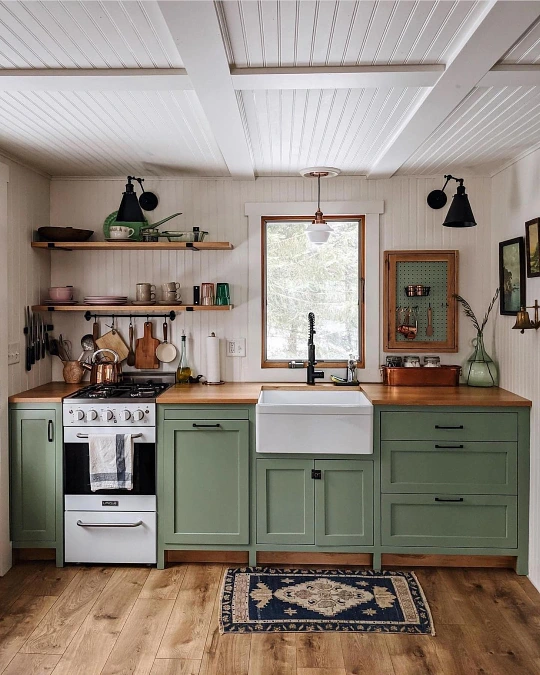
Sage green lower cabinets ground this tight kitchen layout while white beadboard walls keep the upper half feeling bright and spacious.
- Why it works: A deep apron sink and two floating shelves offer plenty of storage without the heavy visual weight of closed upper cabinets.
- Styling tip: Hanging cutting boards and a knife rack on the wall saves precious butcher block counter space for actual meal prep.
- Use it for: This setup provides great cozy home decor ideas for narrow layouts that need to stay highly functional.
2. Industrial Stainless Steel Accents
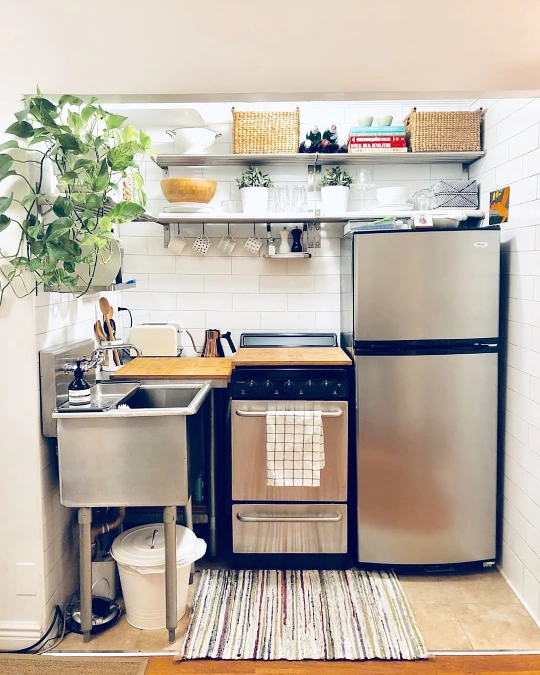
Stainless steel appliances and a deep utility sink give this ultra-compact cooking zone a professional, efficient feel.
Floor-to-ceiling white subway tiles reflect the light, transforming smart small room decor ideas into a functional reality.
Proportion tip: Maximize the empty wall space above your stove and refrigerator by hanging wide, open metal shelving. Storing lightweight items like woven baskets and cookbooks up high keeps your limited prep surfaces completely clear.
3. Plywood Kitchen + Green Cabinet Fronts
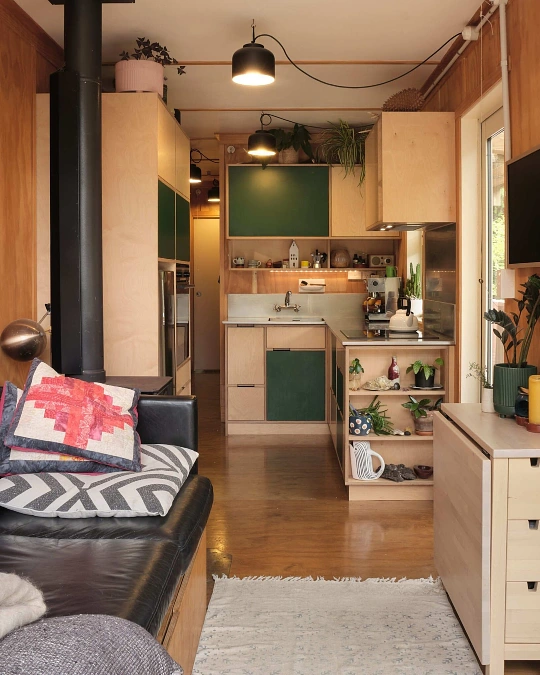
Decor formula: pale plywood cabinets + forest green panels + black pendant lights + open plant shelf
Pale plywood cabinetry wraps this tiny house kitchen in warm, practical storage. The deep green cabinet fronts add contrast and make the space feel more designed.
The layout works because every surface has a clear job. Tall cabinets hide bulky items, the compact sink anchors the main work zone, and the slim counter near the window holds small appliances without blocking the walkway.
Black pendant lights and the stove pipe sharpen the room. Plants above the cabinets and on the open shelf add life without stealing counter space.
Proportion tip: repeating one wood tone across cabinets, shelving, and built-ins keeps a tiny kitchen feeling connected instead of visually chopped up.
4. Charcoal Cabinets + Butcher Block Counters
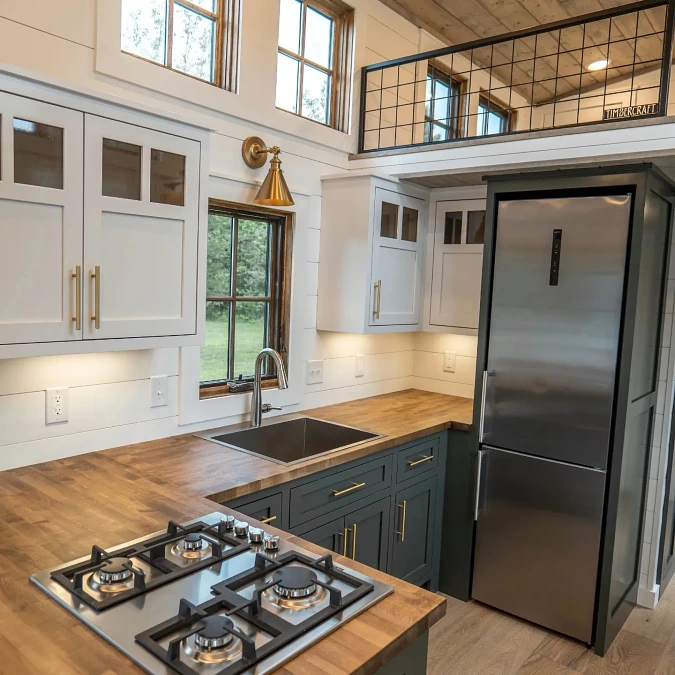
Charcoal lower cabinets, pale upper cabinets, butcher block counters, and brass hardware give this tiny house kitchen a polished full-size feel. The wood countertop adds warmth, while the dark base cabinets visually ground the room.
The layout works because the cooktop, sink, fridge, and prep space are all close without feeling jammed together. Tall windows and white shiplap walls keep the kitchen bright, so the deeper cabinet color does not make the room feel heavy.
Lighting idea: the brass wall sconce adds warmth and breaks up the white wall space. In a compact kitchen, one decorative light can make practical cabinetry feel much more custom.
- Why it works: full-height storage reaches upward instead of spreading outward.
- Styling tip: keep counters mostly clear so the butcher block stays useful for real cooking.
- Use it for: tiny homes that need proper appliances without losing a clean, modern home decor look.
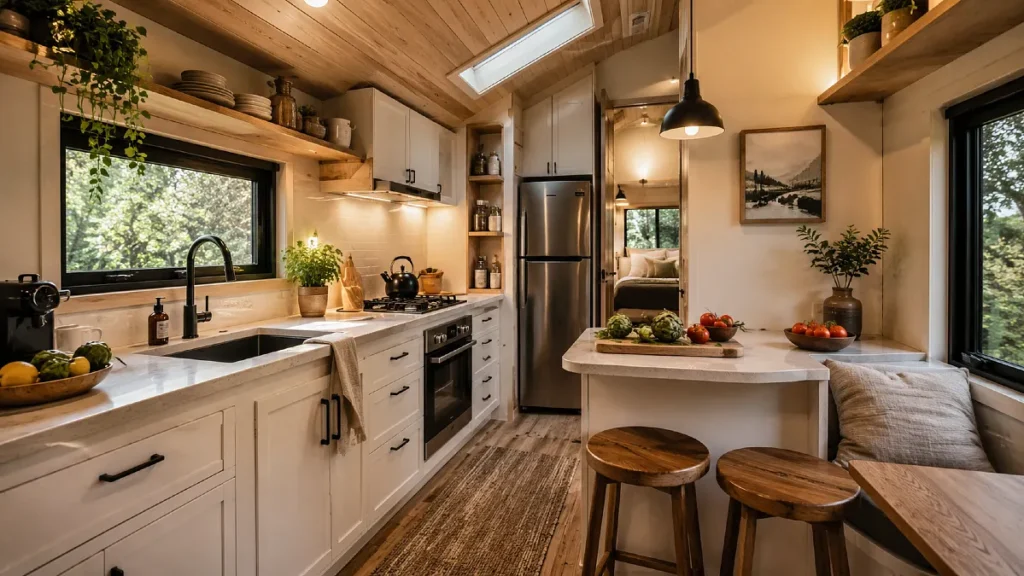
5. Farmhouse Sink + Open Shelf Styling
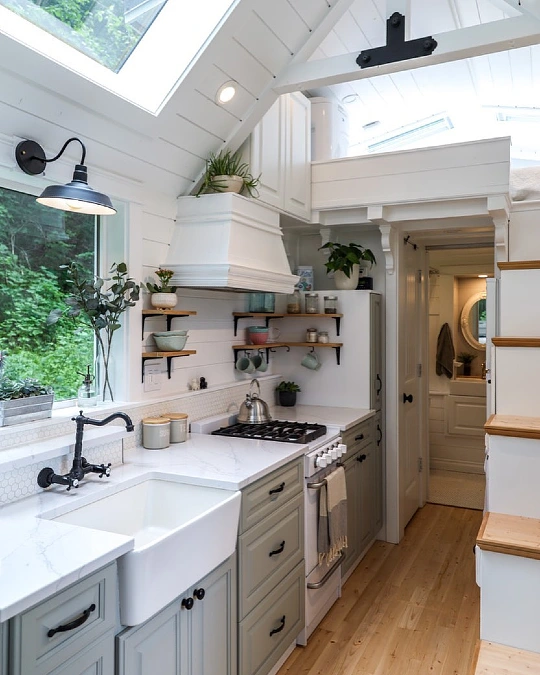
Best for: tiny homes that need a bright, functional kitchen without sacrificing storage.
Natural light pours through the oversized window and skylights, making this tiny house kitchen feel much larger than its footprint. White shiplap walls, soft gray shaker cabinets, and light wood flooring create a calm backdrop, while black fixtures add crisp definition.
Open shelves keep everyday dishes, mugs, and jars within easy reach without making the room feel heavy. The deep farmhouse sink, compact range, and generous countertop form an efficient work triangle that supports real cooking.
Lighting idea: combining a wall sconce with overhead skylights keeps every work surface well lit throughout the day. It also reduces the need for bulky decorative lighting in a compact space.
Upgrade suggestion: swap a few small decorative pieces for matching glass storage jars to make the open shelves look cleaner while adding practical pantry storage.
6. Sage Green Cottage Kitchen
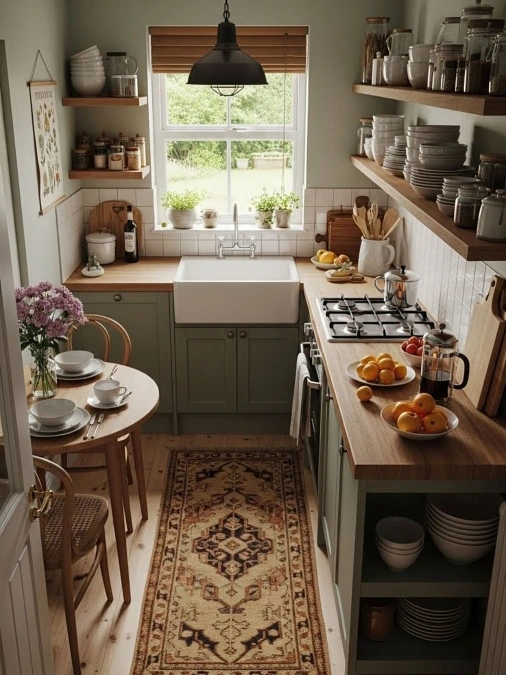
Sage green cabinets, wood counters, white square tile, and open shelves give this tiny kitchen a cozy cottage feel. The farmhouse sink sits under the window, which keeps the main work zone bright and pleasant.
Why it feels chic:
- Color balance: the soft green lowers the visual weight, while white tile and natural light keep the room fresh.
- Storage move: open shelves hold dishes, jars, and pantry basics without closing in the narrow walls.
- Scale choice: the small round table fits the room better than a bulky dining set.
- Cozy upgrade: the patterned runner adds warmth, softness, and a real-room feeling underfoot.
7. Loft Kitchen + Black Ladder Divider
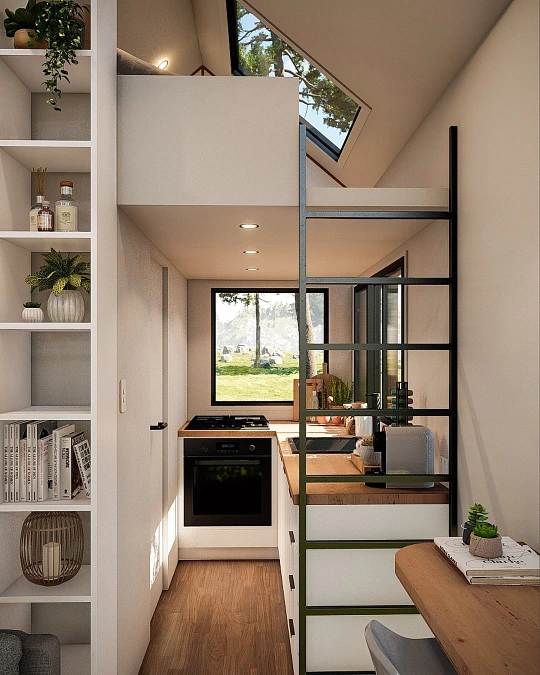
Decor formula: compact white cabinets + wood counters + black metal divider + built-in shelving
This tiny house kitchen uses every inch without feeling boxed in. The narrow cooking zone keeps the oven, cooktop, sink, and prep counter in one clean line, while the warm wood counter softens the white cabinets.
The black ladder-style divider adds structure without blocking light. It also separates the kitchen from the desk area, which makes the layout feel more like a real home.
Proportion tip: Keep tall storage on one side only. The open shelving, trailing plants, and books add height, but the kitchen still feels airy because the opposite side stays visually light.
8. White Kitchen with Open Loft Shelf
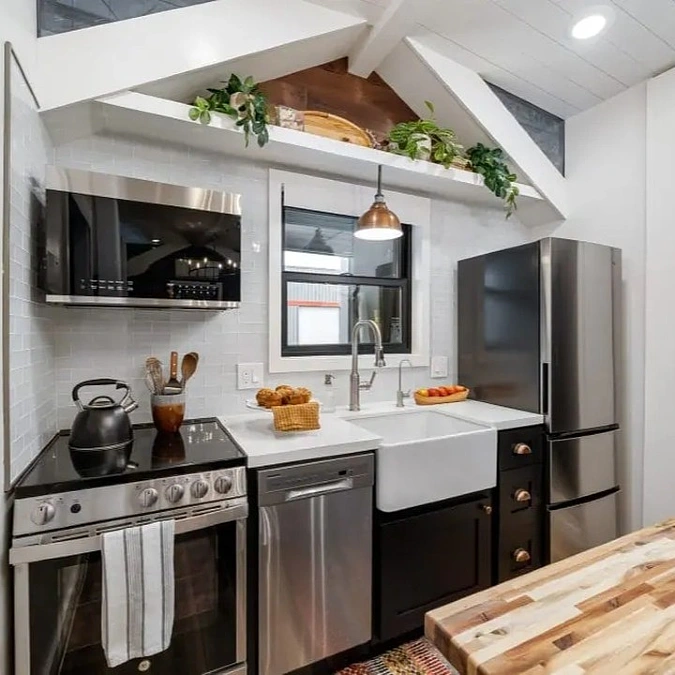
A glossy black range, stainless appliances, farmhouse sink, and white subway tile make this tiny kitchen feel like it can handle real cooking.
- Why it works: The appliances are full-function, but the white walls and backsplash keep the room bright and open.
- Styling tip: Use the high shelf for plants, trays, and baskets so daily counters stay clear.
- Use it for: Tiny house kitchen ideas where cooking space matters more than heavy upper cabinets.
9. Compact White Galley Kitchen
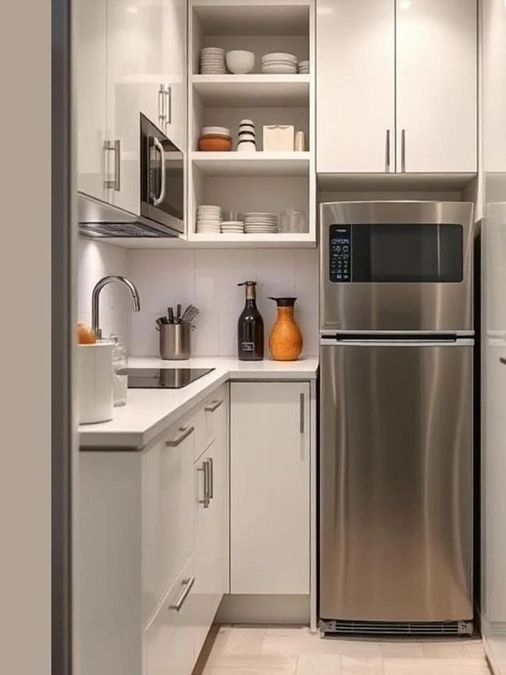
White flat-front cabinets, a stainless refrigerator, built-in microwave, and open dish shelves give this tiny kitchen a clean, practical rhythm.
Why it feels polished:
- Storage: Closed cabinets hide clutter, while the open cubbies keep plates and bowls easy to grab.
- Scale: The narrow cooktop and slim counter run fit the tight footprint without wasting prep space.
- Color balance: White surfaces brighten the room, and stainless steel adds a modern home decor finish.
- What to avoid: Do not overfill the open shelves. Matching white dishes keep the look calm and useful.
10. Cottage Galley Kitchen
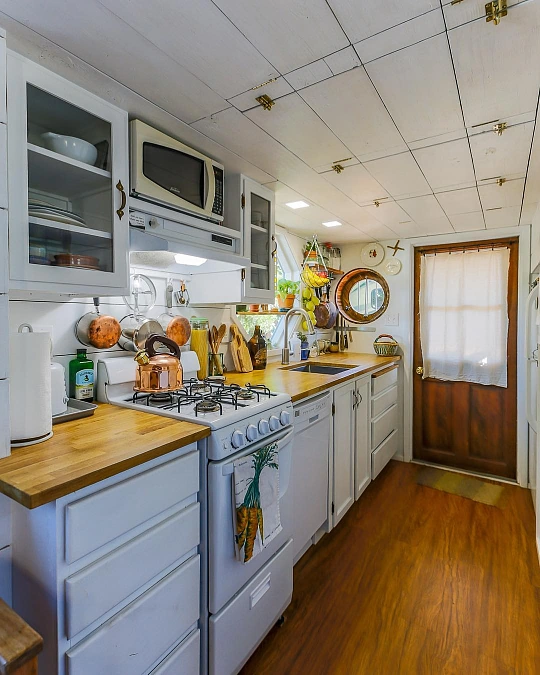
White cabinets, butcher block counters, glass-front uppers, and warm wood flooring give this narrow kitchen a lived-in cottage feel.
The layout works because everything stays within reach: stove, sink, dishwasher, prep counter, and storage all sit in one efficient line. Copper pans, wood utensils, plants, and the round mirror add personality without taking away the cooking function.
Copy this: Use one warm material, like butcher block, across the counters to connect a small kitchen visually. It makes mixed appliances and busy details feel more pulled together.
11. Rustic Blue Kitchen Sink Wall
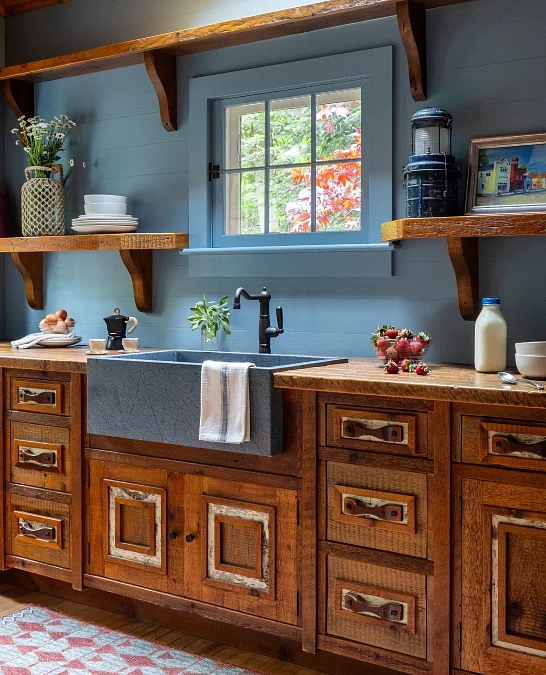
Best for: a tiny kitchen that needs warmth, storage, and real prep space.
Weathered wood cabinets, thick open shelves, a deep stone apron sink, and blue paneled walls create a cozy home decor look with serious function. The shelves lift dishes and display pieces off the counter, while the wide worktops leave room for washing, chopping, and plating.
Color note: The muted blue wall cools down the heavy wood, so the kitchen feels rich instead of dark.
Upgrade idea: Add slim under-shelf lighting to brighten the sink area without adding visual clutter.
12. Bright White Galley Kitchen
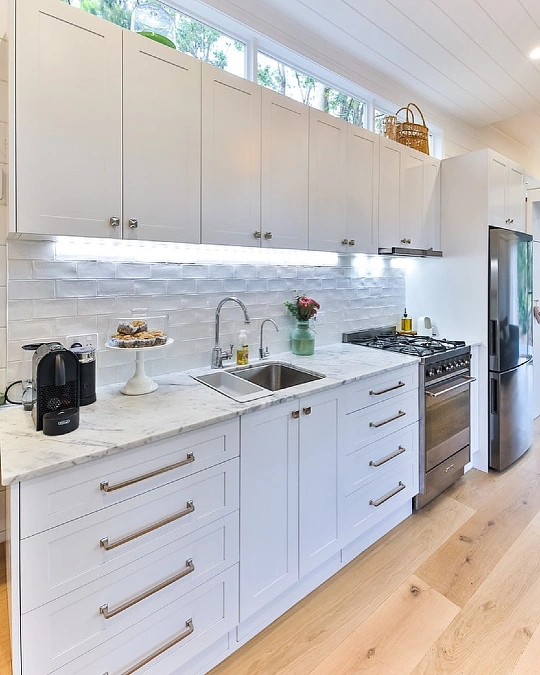
White shaker cabinets, marble-look counters, glossy subway tile, and tall clerestory windows make this tiny kitchen feel open and clean.
Lighting idea: The under-cabinet strip lights are doing a lot of work here. They brighten the prep zone, bounce off the tile, and make the long counter feel more useful at night.
- Furniture: A single-wall cabinet run keeps the walkway clear.
- Materials: Glossy tile, pale wood floors, and stainless steel add light without feeling cold.
- Finishing touch: A small vase, basket, or cake stand adds warmth without crowding the counter.
13. Boho White Kitchen Styling
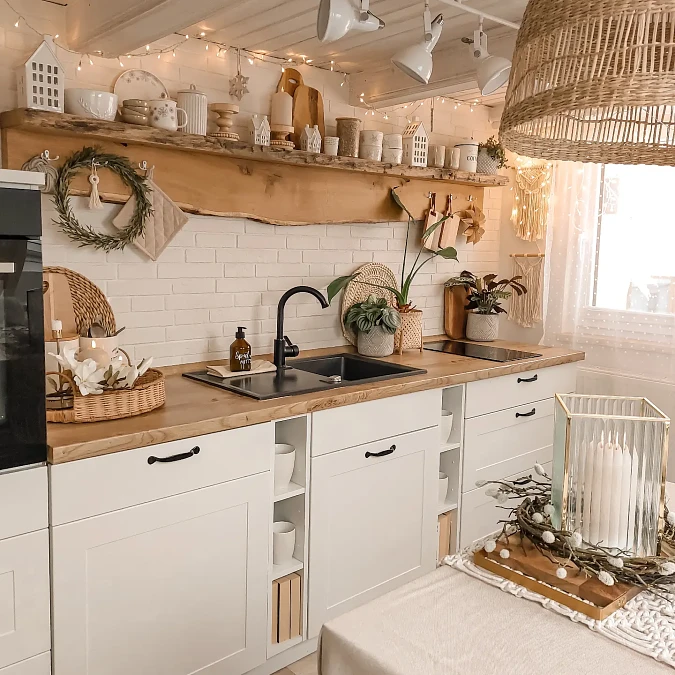
Decor formula: white brick backsplash + wood counter + black sink + woven pendant
White cabinets, warm wood counters, fairy lights, plants, and rattan accents give this tiny kitchen a soft boho look. The black faucet, black sink, and slim hardware add enough contrast to keep all the cream and natural textures from feeling flat.
Accessory idea: Keep the open shelf decorative but edited. A few ceramics, cutting boards, small houses, and jars look charming, while too many pieces can make the prep zone feel busy.
14. Dark Cabinet Galley Kitchen
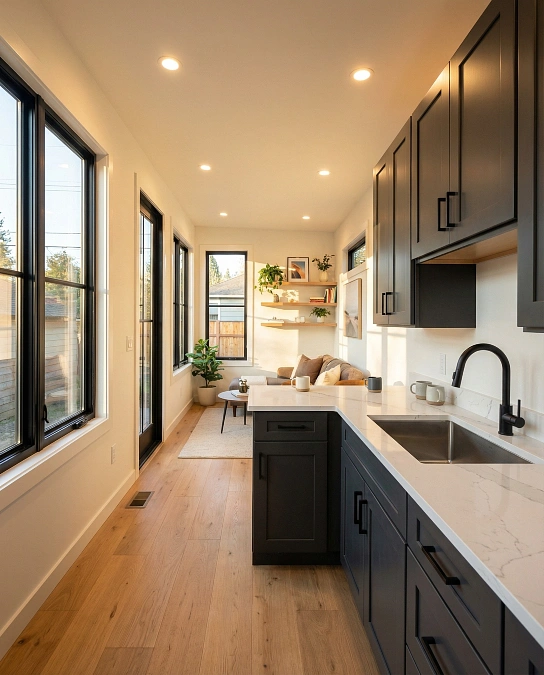
Dark shaker cabinets, white counters, black-framed windows, and pale wood floors make this narrow kitchen feel modern and grounded.
The long window wall keeps the space from feeling heavy, while the L-shaped counter gives the sink, prep area, and coffee spot a clear working zone. Warm ceiling lights add evening softness, which matters in a tiny house kitchen that connects to the living area.
Proportion tip: Balance dark cabinets with light floors and large windows. That contrast keeps the kitchen dramatic, not cramped.
15. Plywood Island Kitchen
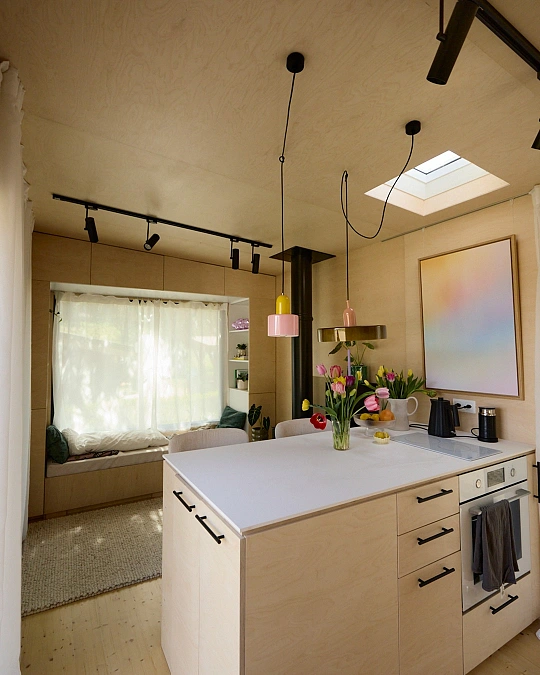
Pale plywood cabinets, a white island counter, black track lighting, and playful pendant lights give this tiny kitchen a clean studio feel.
The island works as prep space, dining surface, and visual divider between the kitchen and lounge nook. Soft curtains, tulips, pale wood walls, and the skylight keep the room warm instead of stark.
Lighting idea: Mix task lighting with one decorative pendant. The black track lights handle cooking, while the pink and yellow pendant adds personality without using counter space.
16. Black Cabinets with Loft Ceiling
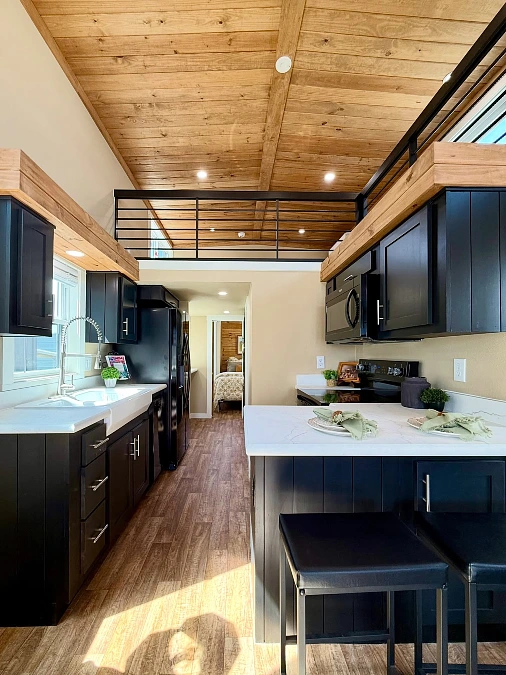
Black shaker cabinets, white counters, a farmhouse sink, and a wood plank ceiling give this tiny kitchen a bold cabin look.
- Furniture: A peninsula with stools adds dining space without needing a separate table.
- Materials: Dark cabinetry feels grounded, while the white counters and sink keep the cooking zone bright.
- Lighting: Recessed ceiling lights and the side window stop the black finishes from feeling too heavy.
- Finishing touch: Soft green napkins and small plants add just enough color against the black-and-wood palette.
17. Farmhouse Sink Corner Kitchen
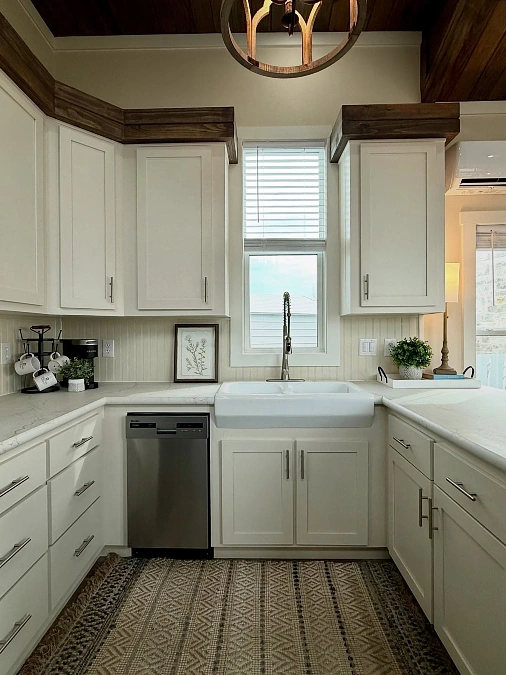
Cream shaker cabinets, a deep apron sink, beadboard backsplash, and dark wood ceiling trim give this compact kitchen a soft farmhouse shape.
The U-style layout is useful because the sink, dishwasher, coffee station, and prep counters wrap around the cook in a tight, practical zone. The window keeps the sink wall bright, while the woven runner adds texture under all the pale cabinetry.
Proportion tip: Use taller upper cabinets only where they frame a window or corner. It adds storage without making the whole kitchen feel boxed in.
18. Black Kitchen with Wood Ceiling
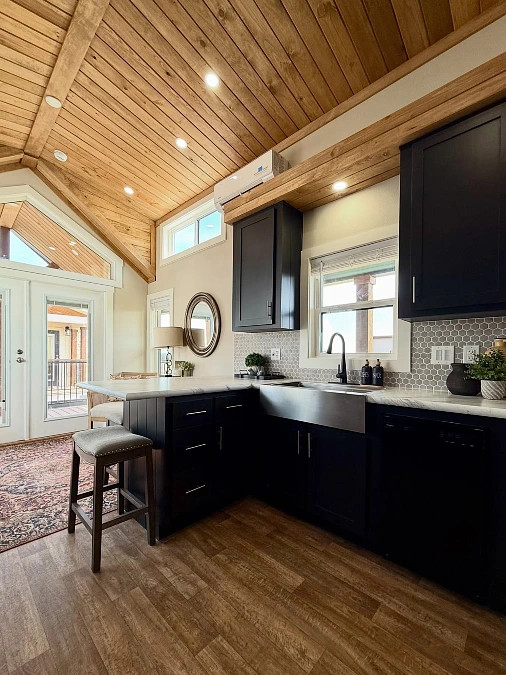
Decor formula: black cabinets + marble counters + honey wood ceiling + gray hex tile
Black cabinetry gives this tiny kitchen a strong, polished base, while the vaulted wood ceiling adds warmth and height. The stainless apron sink, slim windows, and small peninsula make the layout feel practical for cooking, cleaning, and casual meals.
Color note: The gray hex backsplash is a smart bridge between the dark cabinets and light counters. It adds pattern without making the room feel busy.
19. White Farmhouse Kitchen with Vaulted Ceiling
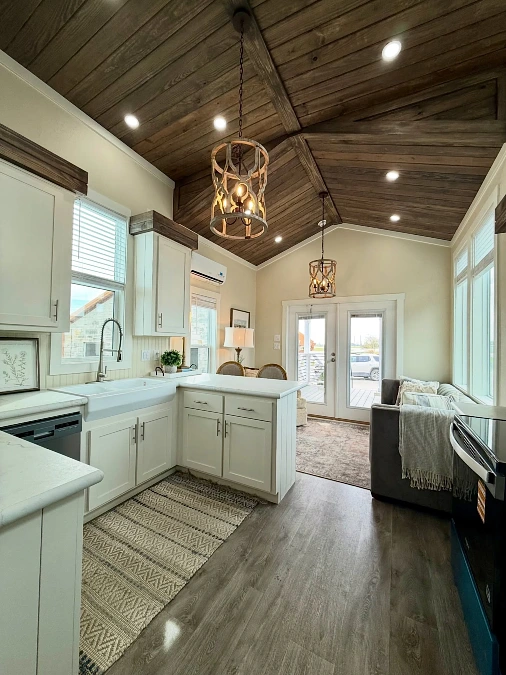
Creamy white shaker cabinets, a farmhouse sink, warm wood ceiling planks, and lantern pendants create a bright kitchen that still feels cozy.
The compact peninsula gently separates the cooking area from the living room, giving the tiny home better flow without closing off the space.
Copy the look:
- Cabinetry: White shaker doors with simple brushed metal pulls.
- Countertops: Light quartz or marble-look surfaces to reflect natural light.
- Lighting: Rustic lantern pendants paired with recessed ceiling lights for layered illumination.
- Finishing touch: A woven runner and soft neutral textiles bring warmth to the clean palette.
Seasonal swap: Refresh this timeless kitchen throughout the year with fresh greenery in spring, woven baskets in summer, amber ceramics in autumn, or textured knit accents during winter without changing the core design.