The small space furniture market will reach $23.4 billion in 2026. More people choose compact urban living over sprawling suburban homes. Do tight quarters always have to feel cramped?
Small apartments often feel tiny because rigid furniture arrangements block natural light and movement. Homeowners do not lack square footage. They lack a clear plan.
Readers often struggle to make small rooms work. But learning how to arrange furniture in a small apartment for better flow changes everything. You will discover layout strategies that instantly expand the visual footprint of an apartment.
The 2026 Rule: Prioritize Visual Breathing Room Over Bulk Storage
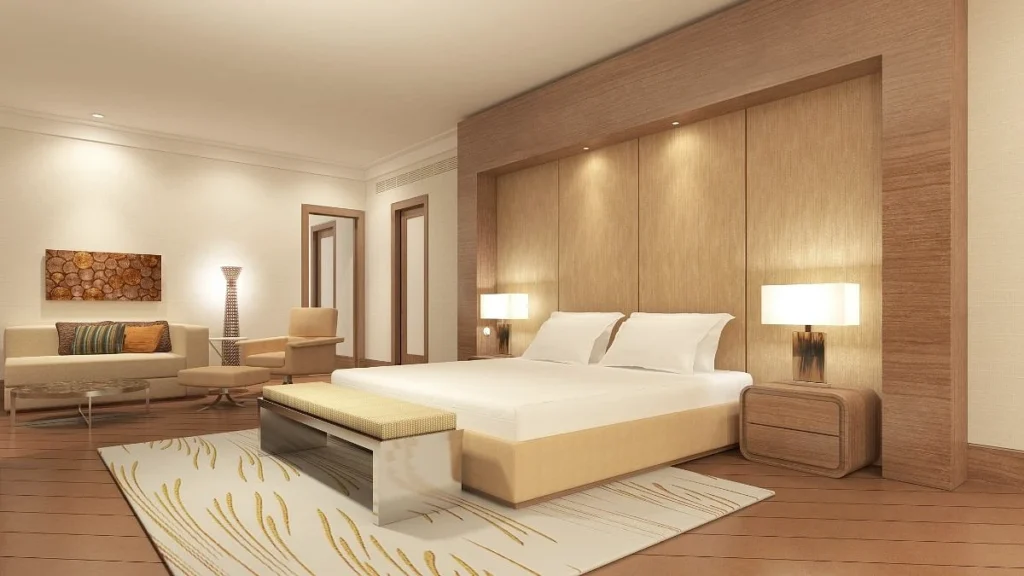
The defining principle of 2026 interior architecture is visual breathing room. Design experts agree that stuffing every corner with bulky storage units ruins small apartment furniture flow.
People used to buy endless plastic bins to hide their belongings. Now architects suggest leaving empty space to make rooms feel larger.
What Negative Space Means
Negative space refers to the empty areas between objects. This empty space matters just as much as the furniture itself. When items sit too close together, the brain processes them as clutter. Interior psychology principles prove that visual clutter directly increases background stress.
Finding Calm With Color
Homeowners are moving away from stark white rooms. A warm minimalism apartment uses earth inspired color palettes to create calm. Popular colors include mocha, olive, and warm sage. These tones add depth without overwhelming the eye.
Because crowded tables cause stress, clearing off flat areas brings instant relief. Renters should leave at least one completely clear surface in every room. This simple trick reduces cognitive load and makes the home feel clean.
How to Create Distinct Zones Without Building Walls
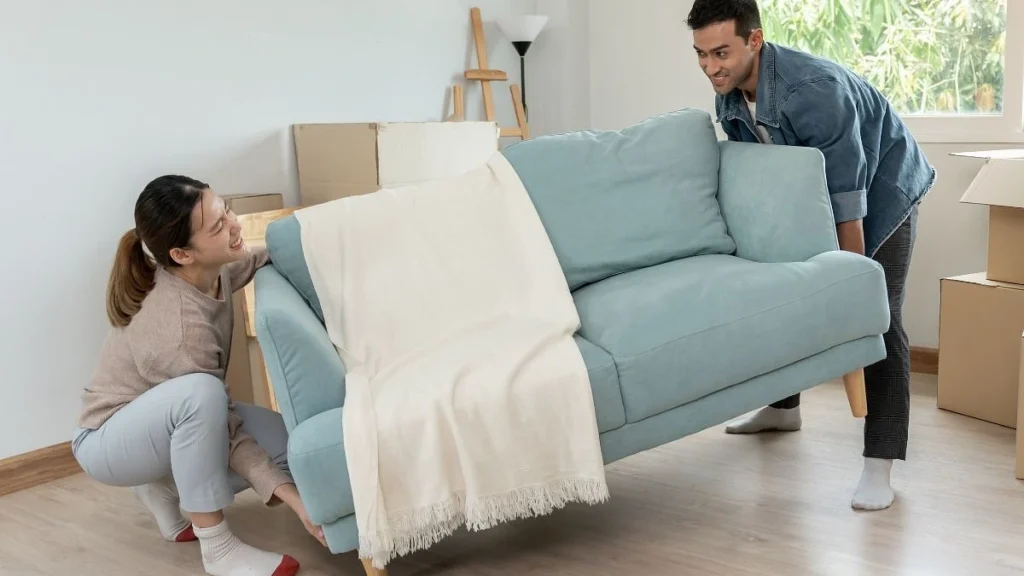
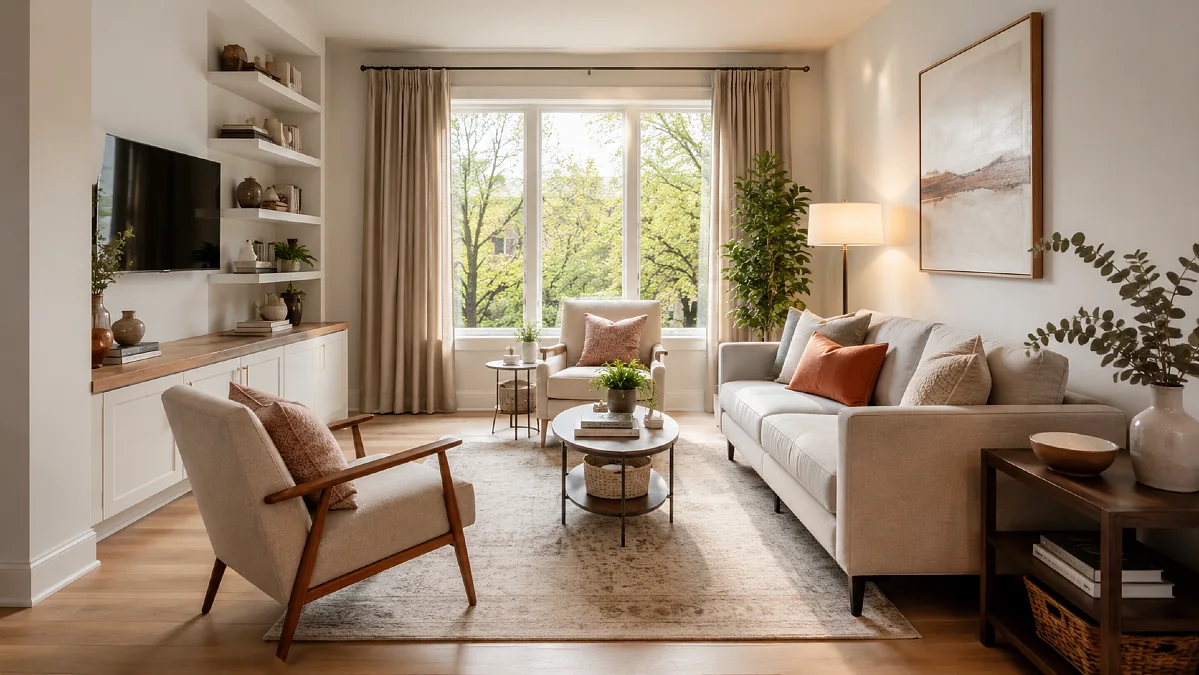
Floating furniture completely transforms open floor plans. Many renters mistakenly push all their seating against the walls to save space. Pushing items to the edges actually makes rooms look like awkward waiting areas. Moving seating toward the center creates cozy distinct living areas.
Using Rugs to Build Rooms
A massive rug acts like an invisible boundary line. Designers use oversized rugs to anchor different areas within an open floor plan. You should buy a rug that measures at least 200 by 300 centimeters. This size ensures all major seating legs rest firmly on the fabric.
3 Steps to Zone an Open Floor Plan
Fluid Footprint Optimization
3 Directives for Blueprint Interior Zoning
Circulation Path Cleaving
Intentionally pull the sofa away from the wall surface matrix to naturally establish a clean, functional walking path behind it.
Encompassed Anchoring
Place a highly dimensional, large rug completely under your localized seating arrangement to firmly secure the zone perimeter.
Multifunctional Partitioning
Deploy integrated, multifunctional furniture ideas like heavy storage benches built to simultaneously act as low-profile room dividers.
Data shows floating a low back sofa to divide a workspace from a relaxation zone yields a 30 percent gain in spatial efficiency. State of Home Design 2026 Trend Report experts highlight this trick for studios in Tokyo and New York. Following small space layout trends 2026 requires smart separation tactics.
Layering Light Properly
Homeowners are abandoning overhead ceiling fixtures. Relying entirely on a big overhead light flattens the space and kills the mood. Multi level lighting works perfectly as a zoning tool instead. Use cordless rechargeable art sconces for the living area and arched floor lamps for a reading nook.
Soften the Edges: Why Curved Furniture Enhances Spatial Flow
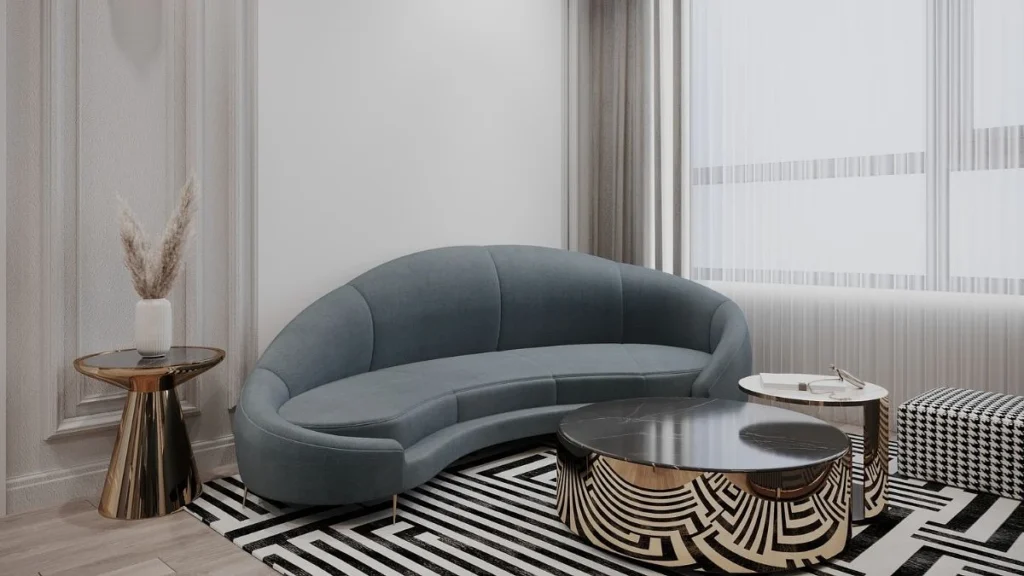
Curved furniture fixes the biggest physical bottlenecks in tiny apartments. The design industry has finally left rigid ultra minimal sharp lines in the past. Sharp boxes make a room feel closed off and strict. Organic shapes mimic nature and invite relaxation.
Moving Freely
Because harsh angles interrupt natural walkways, integrating curved furniture immediately solves traffic problems. Curved edges prevent physical bumps and bruises when walking through tight gaps. Smooth corners allow you to glide through the room easily. Knowing how to arrange furniture in a small apartment for better flow means planning for human movement.
The Best Soft Shapes to Buy
Focus on buying pieces that soften the room visually. These specific items maximize your walking space:
- Kidney shaped coffee tables
- Rounded edge sofas with hidden legs
- Circular dining tables
Design experts praise recent layouts in Berlin and Milan flats. These European apartments use raised leg and rounded sofas to create the illusion of extended floor space. Seeing the floor continue beneath the seating tricks the eye.
Look Up: Utilizing Vertical Space and the “Fifth Wall”
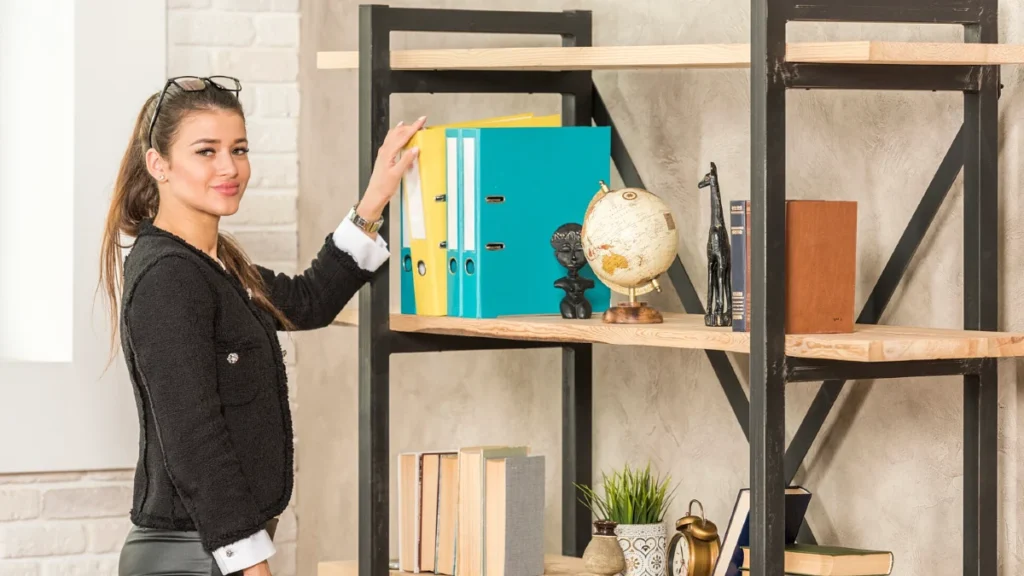
The ceiling serves as the fifth wall and offers massive untapped potential. Most homeowners completely ignore any space above their heads. This neglect forces all storage and decor to clutter the ground level. Looking up changes the entire dynamic of a room.
The 170 Centimeter Rule
Architects follow a strict guideline regarding height. Almost all space above 170 centimeters remains completely underused in standard apartments. Renters should install floor to ceiling shelving to force the eye upward. Adding a shelf above existing top cabinets simulates higher ceilings beautifully.
Growing Upward
Bringing nature inside adds life without stealing floor space. Biophilic design means connecting your home to nature using plants and natural materials.
A famous 58 square meter flat transformation recently went viral for using Japandi style vertical greenery. Hanging trailing plants from the ceiling frees up precious surface areas below.
You can use apps like Magicplan or Planner 5D to test vertical arrangements before buying anything. These digital tools help plan multifunctional furniture ideas flawlessly. They also help align small space layout trends 2026 with your exact room measurements.
Conclusion
Making a tiny home feel massive relies entirely on smart decisions. Prioritizing visual breathing room prevents your apartment from feeling like a storage unit.
Strategic zoning creates beautiful distinct areas without construction. Soft curves ensure you can walk around freely. Using your vertical scale draws the eye upward to make ceilings look incredibly high.