
The kitchen serves as the definitive heart of the home. But limited square footage often transforms this vital space into a cramped corridor.
Countertop clutter, poor lighting, and heavy cabinetry create a visual weight that shrinks an already small footprint. Homeowners need effective small kitchen ideas to reclaim their space.
This guide breaks down the structural, lighting, and color strategies needed to visually expand a compact space based on current architectural data.
Utilize Two Tone Cabinetry for Visual Depth
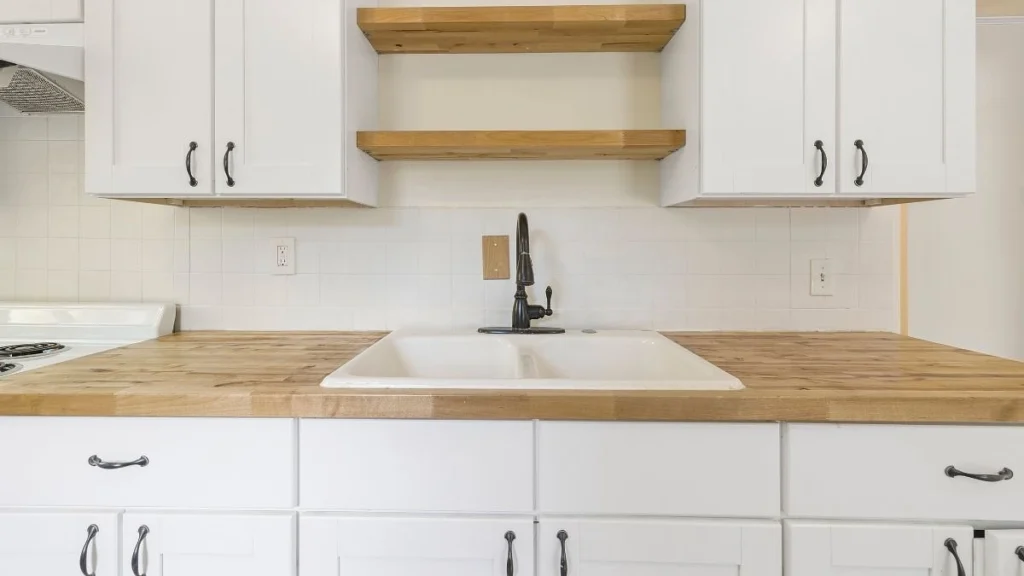
A room painted entirely in a single solid color often tricks the brain into seeing a flat and dimensionless box. This uniform approach removes all shadows and highlights.
Grounding the space with darker lower cabinets creates immediate visual depth. Lighter upper cabinets then blend into the walls and ceiling. This contrast prevents the kitchen from feeling completely flat.
People are noticing this shift from stark white kitchens to warm neutrals. Search volume for mismatched cabinets increased by 900% as of early 2026.
This massive jump highlights one of the most popular kitchen design trends 2026 offers to homeowners. Designers recommend using specific shades to achieve this expanded look.
Popular material and color pairings include:
- Benjamin Moore Silver Lining on upper cabinets paired with warm putty tones on lowers.
- Soft white on top with sage green on the bottom.
- Matte finish handleless cabinets for a smooth and cohesive surface.
Install Vertical Backsplash Tiles
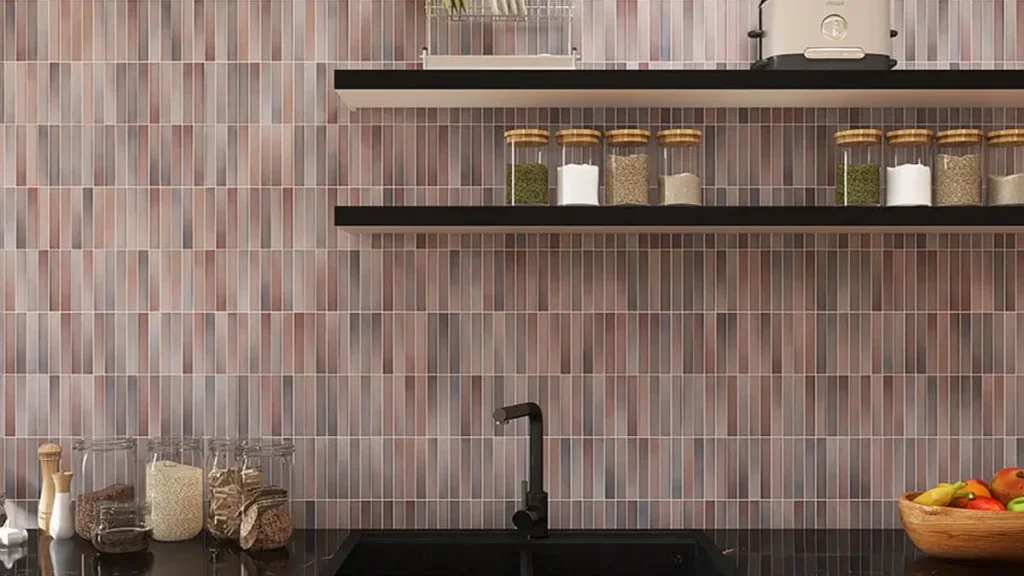
Architecture relies heavily on optical illusions to dictate how people perceive a room. Horizontal lines naturally draw the walls inward. This makes a room feel wider but shorter. V
ertical lines achieve the opposite effect by pushing the ceiling up. Rotating standard tiles vertically forces the eye to look upward.
This simple rotation eliminates visual breaks along the wall. Vertical subway tile adds 18 to 24 inches of perceived ceiling height to the room. These structural tricks remain some of the best small kitchen ideas available today.
Experts suggest using glossy zellige tiles to reflect light. They also recommend large format porcelain tiles to reduce grout lines entirely.
Maximize Natural and Layered Lighting
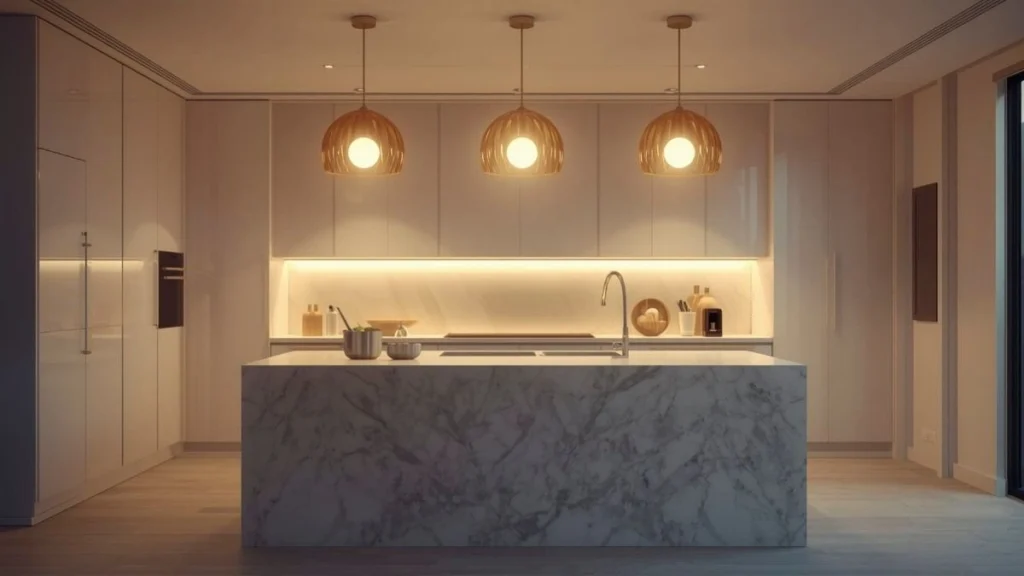
Poor lighting stands as the number one culprit behind cramped interiors. Relying solely on a central ceiling fixture creates dark shadows that shrink a room. Small kitchen lighting requires a thoughtful approach to eliminate these dark corners.
Good design breaks lighting down into three actionable zones. Ambient lighting provides general illumination. Task lighting brightens workspaces. Accent lighting highlights specific design elements.
Layering recessed lights with pendant fixtures ensures a bright and open feel. Currently, 87% of design professionals view layered and decorative lighting as a primary kitchen upgrade rather than an afterthought.
Using fluted glass partitions or glass cabinet shutters also helps bounce natural light around the room. For the best results, install motion sensor under cabinet lighting strips directly above the counters. This placement washes the backsplash in light and removes heavy shadows from the upper cabinets.
Clear the Counters for Hidden Storage
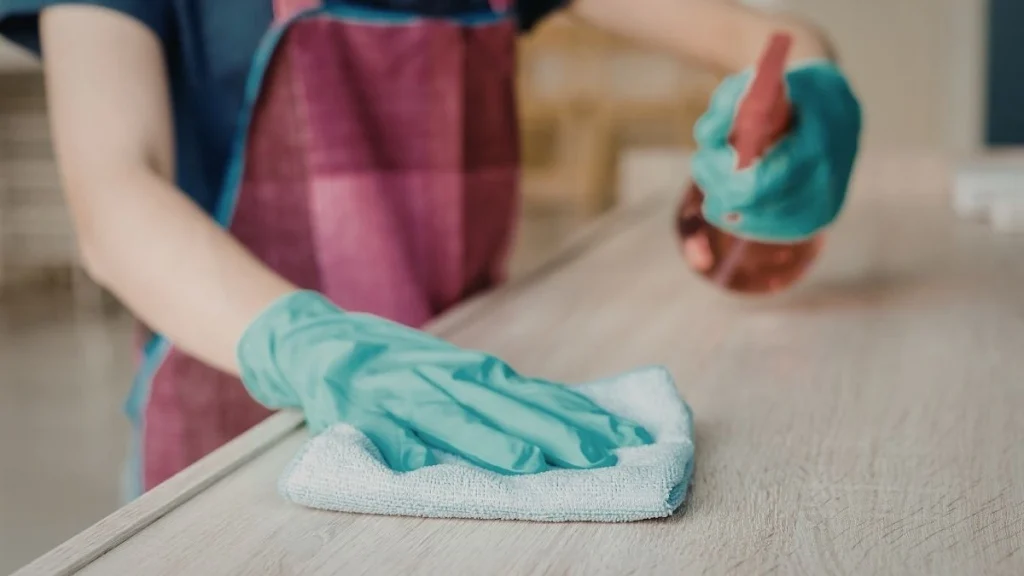
Visual noise heavily impacts how the human brain perceives spatial volume. A cluttered countertop immediately signals that the room lacks adequate storage. This clutter serves as the main enemy of small spaces. Overhead visual space is heavily compromised by this countertop chaos.
A strict rule exists in interior design regarding visible items. Every single appliance left on the counter costs approximately 18 inches of visual depth. Moving non daily appliances out of sight is the fastest way to make a small kitchen look bigger.
The best alternative solution involves relocating blenders and toasters into dedicated storage zones. Consider installing appliance garages with sliding doors to hide these items completely.
Designers also recommend using deep pantry pull out drawers to store bulky items below the counter line.
Consolidate to One Wall of Open Shelving
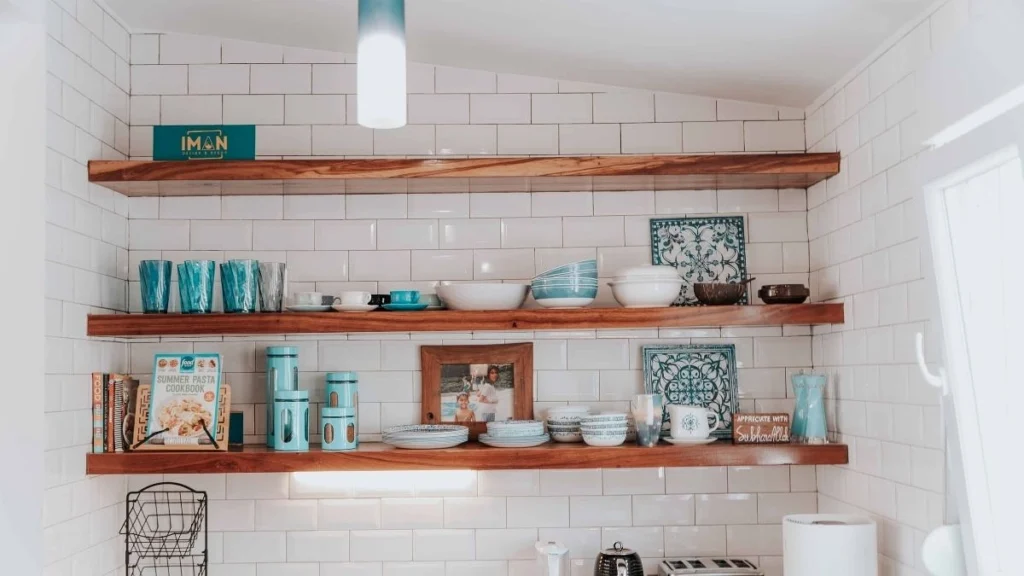
Many people believe that open shelving always makes a room feel larger. This outdated advice often leads to a chaotic look. Wrapping a small kitchen in upper cabinets feels oppressive.
But placing open shelving on multiple walls creates intense visual chaos. A clear threshold exists between an airy design and a cluttered mess.
The most effective approach dictates a strict one wall rule for floating shelves. Restricting open shelving to a single focal wall adds deep visual interest without creating a disorganized look. The current trend focuses on concealed and cohesive storage solutions.
Homeowners are increasingly using pull out toe kick conversion kits to regain wasted space at floor level. Implementing lazy susan corner inserts also maximizes hidden space. These options rank among the best small kitchen ideas for maintaining a clean aesthetic.
Conclusion
Expanding a kitchen visually relies entirely on contrast, strategic lines, and disciplined storage rather than a sledgehammer.
Smart color choices give a room deep spatial dimensions. Vertical lines push the ceiling higher to open the area.