The average American studio apartment is roughly 530 square feet. That means every single inch of your floor plan needs to earn its keep. You might be staring at an empty square room right now.
You are trying to figure out how to fit your entire life into it. And you want to do this without creating an obstacle course of furniture. It feels overwhelming. You want a home, not a storage unit.
But there is a simple fix. You are going to learn a proven step by step formula. You will learn specific zoning rules for your living space. You will discover how to choose the right multifunctional furniture. You will also learn how smart lighting makes the room feel twice its size.
Step 1: Measure and Plan Your Studio Apartment Layout

Looking at an empty room brings both excitement and dread. You have a beautiful blank slate. But a blank slate can quickly become a cluttered mess if you buy things blindly. Here is the secret. Never buy furniture before measuring your total footprint.
Never buy furniture before measuring your total footprint. You need a solid plan before spending money.
Measuring prevents you from buying a beautiful sofa that absolutely will not fit. Use a simple tape measure to log the dimensions of every wall. Record the location of windows and doors. Then, adopt the Flow First layout. This means you map out your daily walking paths before placing a single chair or bed.
- Test your ideas first using AI design tools like ReimagineHome.ai.
- Try basic layout tools like floorplanner.com to move heavy furniture virtually.
- Focus entirely on your main walking paths.
The 2026 Small Space Modern design trend focuses entirely on these paths. You must maintain a minimum 36 inch clearance for major walkways. This circulation path is just the empty space you need to walk comfortably.
Keeping this 36 inch rule reduces physical and visual clutter. It stops the room from feeling cramped when you carry groceries. Your home needs space to breathe.
Once you know your measurements, it is time to carve out your rooms. Good studio apartment layout ideas always start with an accurate floor plan.
Step 2: Create Distinct Zones Without Building Walls

Open concept does not mean one giant room. That is the golden rule of small living spaces. You must divide the single room into specific functions. You need dedicated areas for sleeping, living, working, and dining.
But how do you create separate rooms without building walls? You use the floating sofa technique. You place a low profile sofa right at the foot of your bed. The solid back of the sofa acts as a natural room divider. It creates a clear visual line between resting and living.
Studio Zoning Rules
Visual Boundaries & Sightline Layouts
Anchor with Textiles
Visually isolate your open layouts and anchor each new zone cleanly by placing a distinct, large area rug to serve as a floor boundary.
Secure Layout Proportions
Prevent a floating furniture look. Make sure the front legs of your furniture sit and rest firmly on the rug surface to link elements together.
Calculate Focal Sightlines
Always map structural electronic placement accurately. Keep your exact TV viewing distance in mind to guarantee both ergonomic comfort and correct room flow.
Placing your TV requires specific math to avoid eye strain. Aim for a distance of 1.5 to 2.5 times the diagonal screen measurement from your sofa. Do not compromise your sleeping area just to fit a bigger TV screen.
The recent 2025 to 2026 IKEA Life at Home Report clearly states a key fact. Sleep is the number one activity for physical and mental wellbeing. Your bedroom zone must remain peaceful.
Rugs act as strict visual boundaries on the floor. They tell your brain exactly where one room ends and another begins. This method is the absolute best way for maximizing space in a studio.
Now that you know how to set up a studio apartment with proper zones, you need furniture that works double time.
Step 3: Choose Multifunctional Small Space Furniture
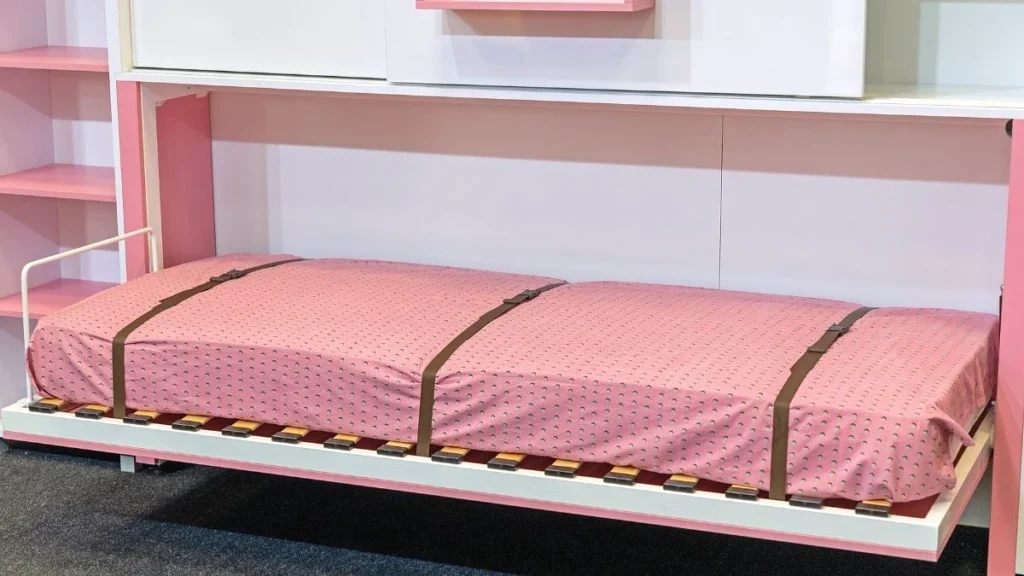
Transformer furniture is your best friend when space is tight. A single piece of furniture must serve two or three purposes.
You must avoid bulky dark sectionals. They swallow natural light and make rooms feel incredibly heavy. Instead, opt for leggy low profile seating.
Furniture with visible legs allows light to pass entirely underneath. This tricks the human eye into seeing more floor space. You should choose warm oak tables or thin matte metal frames.
- Invest in modular sectionals that can easily change shape.
- Buy drop leaf tables that fold away completely when you finish eating.
- Use stylish ottomans with hidden storage compartments inside.
If your place is under 400 square feet, traditional beds waste too much space. Consider installing a modern Murphy bed. You might also want a high quality sleeper sofa. The biggest small space furniture trends 2026 highlight the massive return of high end Murphy cabinet beds.
These beds fold up beautifully into what looks like a credenza. Affordable modular futons, like the popular Novogratz Brittany, are also very smart choices. They look fantastic and they never block your main entryways.
Every item you buy needs to justify taking up your precious floor plan. A coffee table that lifts into a desk is perfect for remote workers. A media console should also hold your extra shoes. Think critically about every single purchase.
Good furniture choices keep your floor clear of obstacles. They give you flexibility when friends visit for dinner. You can expand a table or open a sofa bed in minutes. This makes your tiny home act like a much larger house. But even the best furniture will not save you if you waste your empty walls.
Step 4: Maximize Vertical Space and Hidden Storage
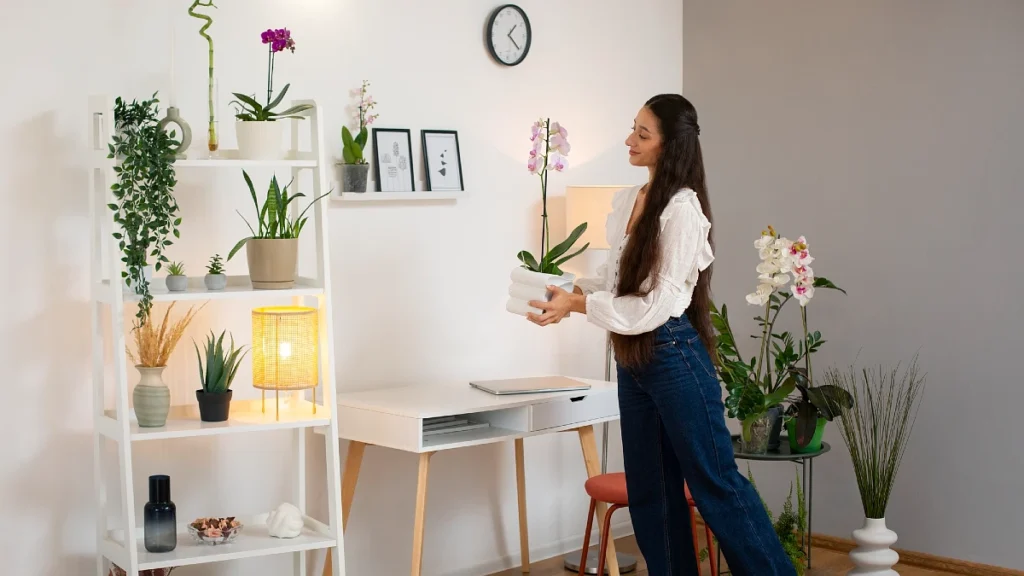
Look straight up. You have an entire wall of unused vertical space waiting for you. If you cannot build out, you must build up.
A clean floor instantly creates a calm mind. Less visual clutter equals less daily stress.
According to recent IKEA Life at Home reports, 42 percent of people say a tidy and organized home is the main element in feeling comfort at home.
Small Space Architecture
Premium Storage & Footprint Optimization
Vertical Architecture
Deploy integrated floor to ceiling bookshelves to claim non-functional upper wall zones and capture maximum vertical storage.
Porous Zoning
Utilize an open-backed IKEA Kallax shelf as a room divider. This setup isolates distinct layouts but uniquely lets light shine through while holding decor.
Linear Suspensions
Install minimal floating shelves across preparation areas to anchor statement decor and elevate fast-access everyday kitchen items cleanly.
Subterranean Capture
Reclaim the forgotten layout potential and efficiently utilize the dark empty space sitting completely unused under your bed.
You can use clear rolling bins under your bed for seasonal clothes. A hydraulic lift bed is another brilliant option for hiding winter coats and extra blankets. Getting things completely off the floor frees up crucial walking space.
It makes moving through your living zones much easier. You will stop tripping over shoes and bags. Now that everything has a proper place, let us make it look brilliant. This strategy is a key part of maximizing space in a studio.
Step 5: Optimize Lighting and Color Palettes

Dark corners make small rooms feel like tiny caves. Good lighting fixes this problem instantly.
You should rely on a tight palette of 3 to 5 warm neutral colors. Think about calming shades of beige, oat, and putty. A tight color palette keeps the whole apartment looking cohesive. It connects the bedroom zone to the kitchen zone smoothly without clashing.
Never rely solely on one bright overhead light. You need to use the 3 point lighting rule. This rule includes overhead, task, and accent lighting.
- Place large mirrors strategically right opposite your windows.
- Mirrors bounce natural sunlight directly across the room.
- This creates a wonderful illusion of extra depth.
Designers recommend hanging pendant lights 30 to 36 inches above dining surfaces. This creates a cozy visual ceiling for that specific zone. A low pendant light tells your brain you are in the dining room now. Good studio apartment layout ideas always include this kind of layered lighting.
Warm colors and bright spaces bring the feeling of home together. They make a tiny square box feel like a real personal sanctuary.
Smart Furniture Swaps for Small Spaces
| Traditional Item | Smart Studio Swap | Why It Works Better |
| Heavy Dining Table | Drop Leaf Table | Folds down flat against the wall after meals. |
| Bulky Coffee Table | Lift Top Desk Table | Acts as a hidden desk for working from home. |
| Standard Queen Bed | Murphy Cabinet Bed | Gives you back your floor space during the day. |
| Large TV Stand | Wall Mounted Screen | Keeps the floor completely clear for walking. |
| Huge Sectional Couch | Modular Sleeper Sofa | Can change shape and acts as a bed for guests. |