Squeezing two lives into a tiny footprint often leads to cramped, cluttered chaos rather than the minimalist dream you hoped for.
Trying to fit a shared wardrobe, a functional kitchen, and comfortable seating into a small space can quickly turn your exciting building project into a frustrating puzzle.
These 18 tiny house floor plans built for couples fix that. By blending smart architectural zoning with practical small room decor ideas, we will show you how to design a beautiful, livable home.
The Zoning Logic That Makes Shared Tiny Spaces Work
The Zoning Rules of Shared Tiny Spaces
Anchor the heaviest furniture first
Placing the bed or main sofa at the far end of the floor plan prevents the entrance from feeling heavy and visually blocked off.
Rethink visual boundaries
Using an open-slatted wood divider instead of a solid drywall partition gives both partners distinct zones while allowing natural light to flow across the entire interior.
Scale your walkways
Prioritizing at least 36 inches of clear pathing between the kitchen counter and the living area ensures two people can comfortably cook and pass each other without bumping elbows.
1. An L-Shaped Layout with Seamless Outdoor Flow
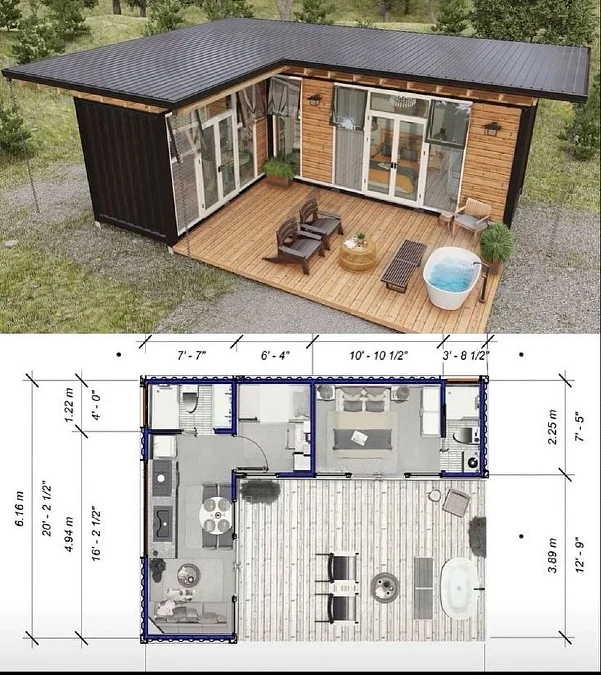
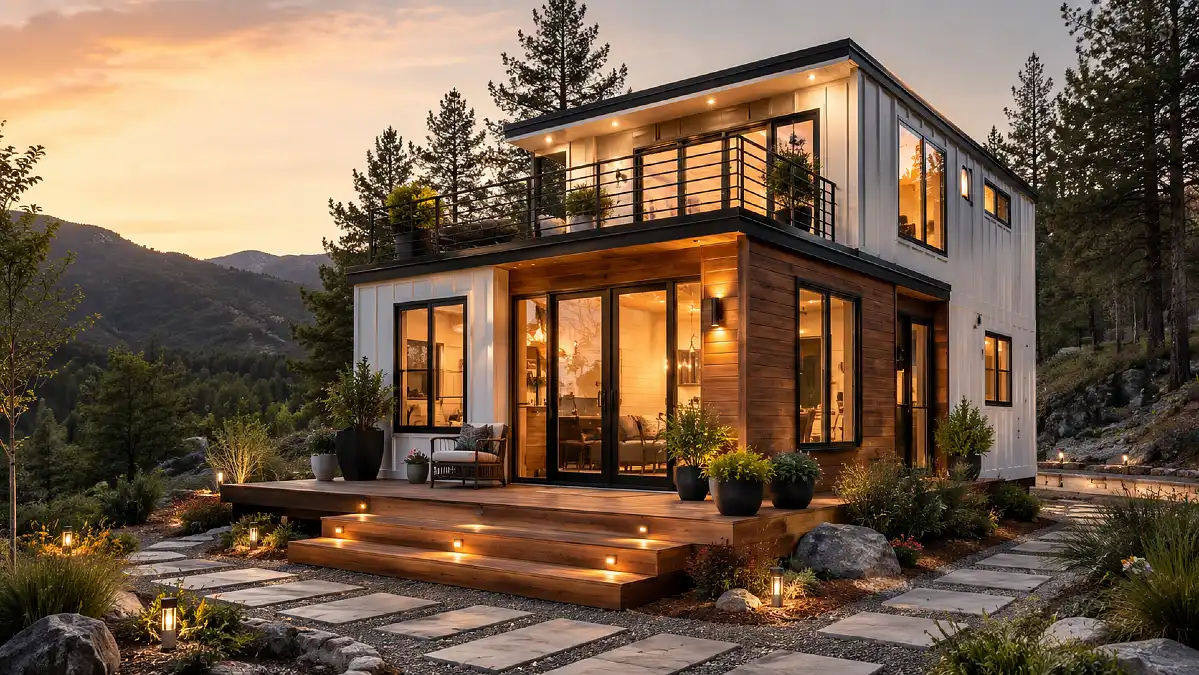
Warm wood cladding and black metal framing outline this L-shaped layout. This instantly separates the active living wing from the private bedroom suite.
Wrapping the container structure around a spacious wooden deck creates a courtyard effect that visually doubles the usable footprint.
Relying on simple home decor ideas, like keeping the glass doors free of heavy window treatments, allows natural light to flood the interior unhindered.
Proportion tip: Pushing the heaviest utility elements, like the kitchen counters and bathrooms, against the solid exterior walls keeps the glass-facing walkways completely open and clear.
- Placing the main seating area and sleeping quarters in opposite wings gives two people distinct, quiet zones to retreat to.
- Anchoring the patio with an outdoor soaking tub and wooden lounge chairs treats the deck exactly like a functional, open-air living room.
Even modest cozy home decor can make this space feel functional. The stairs to a potential loft add valuable flexible space for the future.
2. A Classic Log Cabin Layout
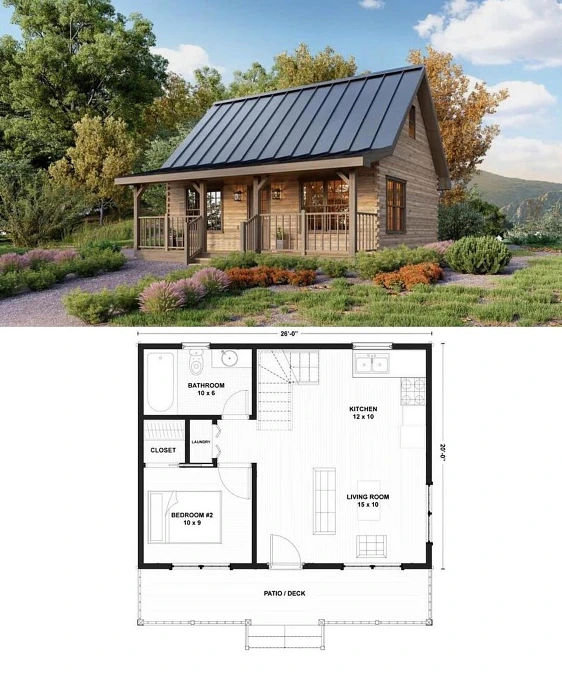
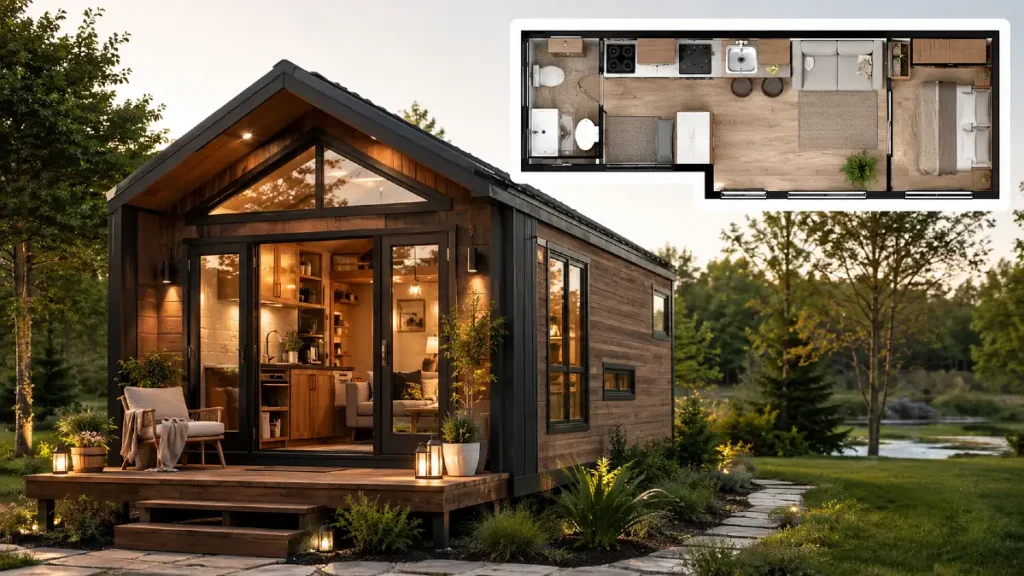
Natural wood exterior walls and a steep pitched metal roof give this home a welcoming, rustic appeal. Inside, the open kitchen and living room prioritize shared space over oversized bedrooms.
Scale note: Dedicating almost half the footprint to a generous living area ensures two people never feel cramped during daily routines.
- Keeping the laundry and closet tucked into a central hallway acts as a brilliant sound buffer for the back bedroom.
- Styling the main zone with small room decor ideas, like a slender sofa and floating shelves, keeps the open layout highly functional.
3. A Bright Wood Cabin Layout
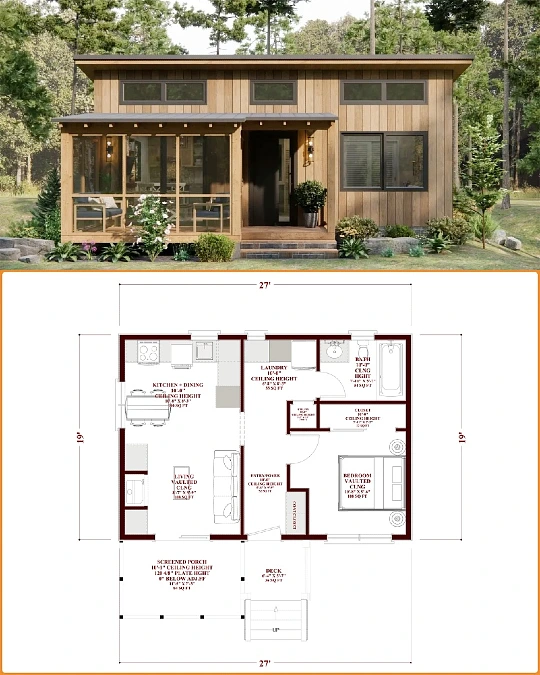
Clerestory windows sit high above the warm wood exterior, hinting at the vaulted ceilings inside this smart layout. The central entry foyer instantly creates a traditional sense of arrival, keeping the front door completely separate from the living zone.
Small space adjustment: Allocating square footage for a proper entryway stops your small room decor ideas from feeling cramped or cluttered right at the front door.
- A dedicated laundry room sits squarely between the kitchen and bedroom to absorb noise from daily chores.
- The screened porch stretches directly off the living room, providing a breezy, bug-free extension for your indoor seating.
4. Stone Facade + Warm Wood + Black Framing
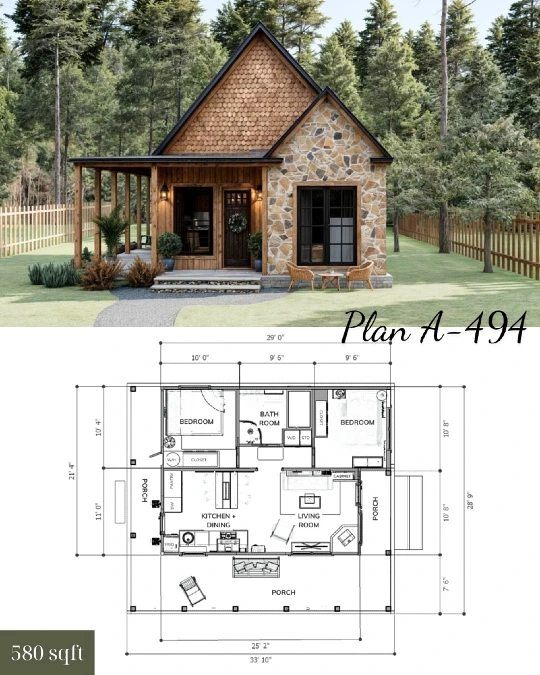
Textured stone walls and scalloped wood shingles give this cottage exterior a storybook feel while maintaining modern lines. Creating aesthetic room decor inside is easy when the layout includes a wrap-around porch that naturally extends the living area outdoors.
Layout note: Placing the bathroom directly between the two bedrooms creates a natural sound barrier that gives both rooms complete privacy.
- Using the second bedroom as a dedicated home office or an oversized closet helps couples adapt the floor plan to their specific daily routines.
- Anchoring the open kitchen with a central island allows two people to prep meals and socialize comfortably without feeling crowded.
5. A Symmetrical Lofted Tiny House
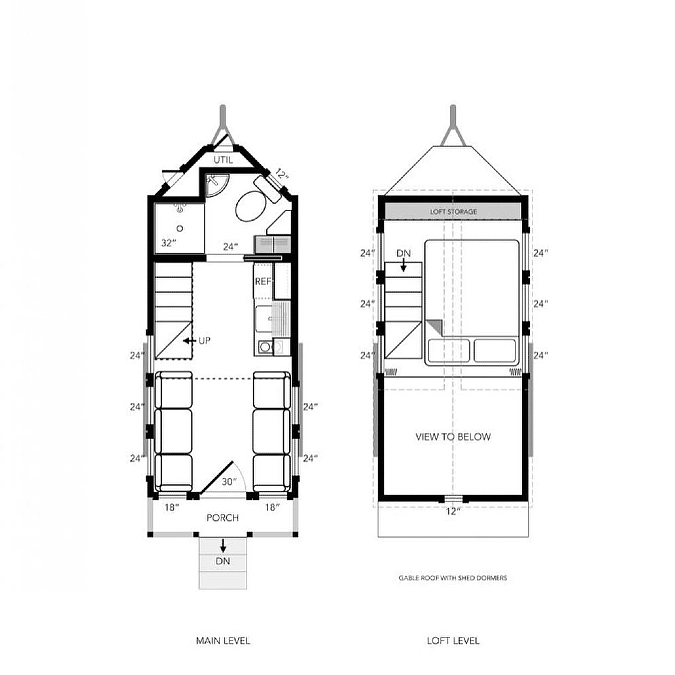
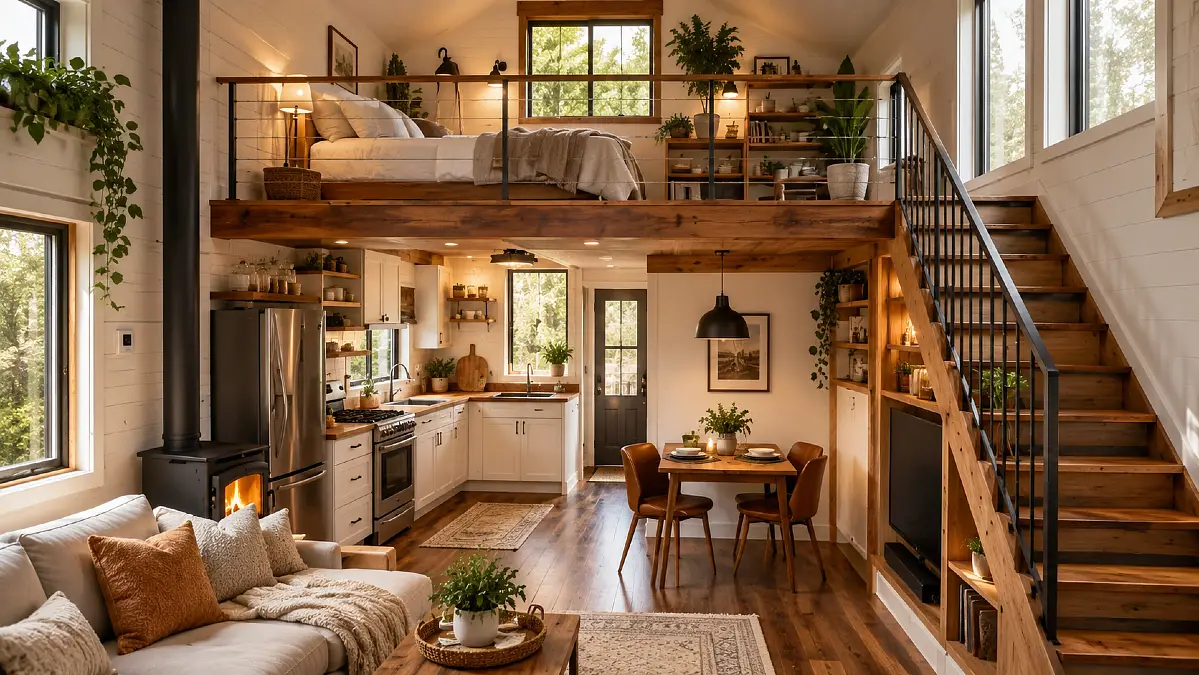
Two long sofas face each other directly inside the entrance of this towable floor plan. Keeping the seating symmetrical creates a cozy conversation zone while leaving the central walkway completely open.
Proportion tip: Tucking the staircase against the wall opposite the kitchen counters utilizes every inch of the narrow footprint without visually closing off the room.
- Placing the main bed in the loft level allows the entire ground floor to function as a shared and active living area.
- Applying modern living room decor ideas, like choosing light upholstery for the opposing sofas, keeps the narrow entry feeling bright and welcoming.
6. A Symmetrical Two-Bedroom Cottage
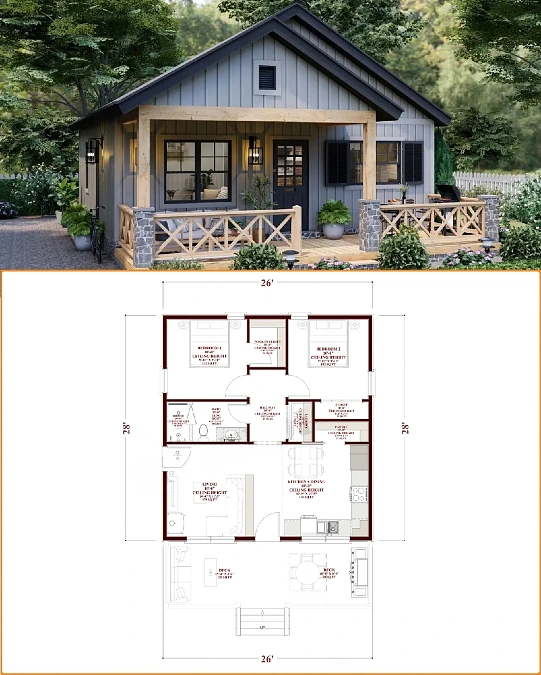
Light gray siding pairs with raw wood porch columns to give this home a modern exterior. Step inside to find a central hallway that cleanly divides the active front rooms from the quiet rear bedrooms.
Zoning tip: Tucking the bathroom and laundry closet into the middle corridor completely hides them from the main living room sightlines.
- Dedicating the entire front width to an open kitchen and living room makes the interior feel instantly spacious.
- Adding a walk-in closet to the primary bedroom brings high-end functionality to a modest square footage.
- Separating the front porch into a lounging deck and a dining area creates two distinct outdoor living spaces.
7. A Pastel Cottage Layout
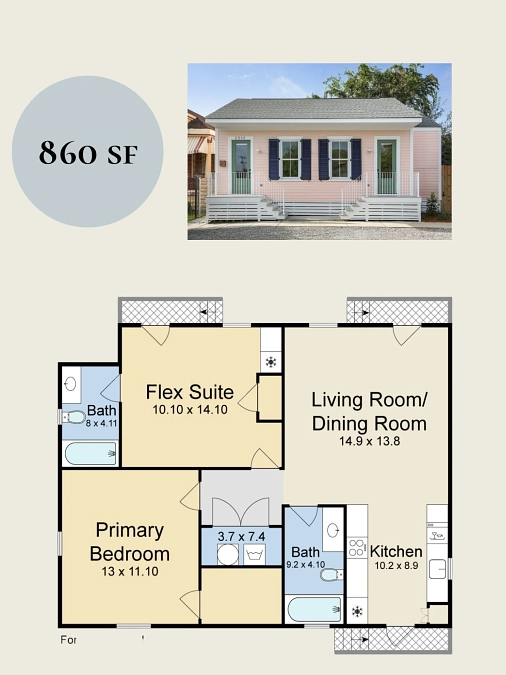
A pale pink exterior with navy shutters and dual green doors gives this cottage undeniable curb appeal. Inside, the floor plan divides the 860 square feet into a dedicated primary suite and a versatile flex room.
Decor note: Using the back flex suite as a shared home office or a quiet reading room allows couples to keep their primary bedroom strictly for rest.
- Placing the main living and dining area in an open block keeps the social zones completely separate from the private sleeping quarters.
- Tucking the laundry space between the two bathrooms centralizes the plumbing and absorbs noise from the busy kitchen.
8. A Bright White and Sage Cottage
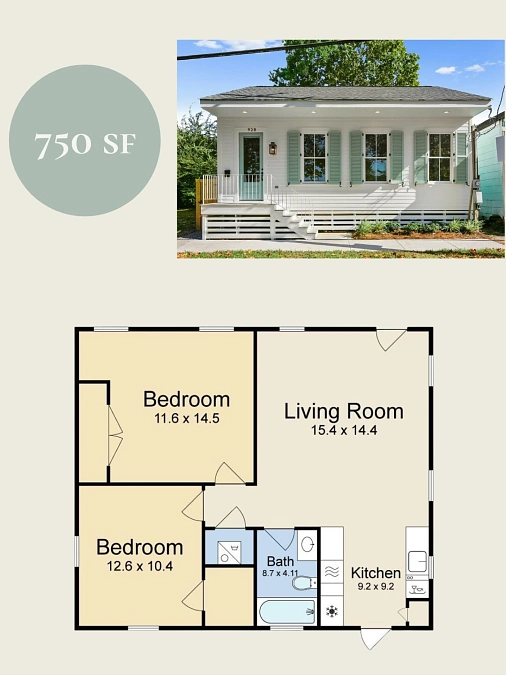
Crisp white siding and soft sage green shutters give this 750-square-foot exterior a fresh, welcoming presence.
Inside, the floor plan prioritizes a generous living room that flows directly into an efficient corner kitchen. Relying on cozy home decor, like a large textured area rug, easily defines the lounge area without needing physical walls.
Layout note: Tucking the single bathroom and utility closet into the center of the home creates a highly efficient plumbing core that maximizes your usable square footage.
- Stacking both bedrooms on the left side of the house ensures the private sleeping areas stay completely separated from daily social noise.
- Keeping the main living zone entirely open allows natural light to travel uninterrupted from the front windows to the back of the house.
9. A Vibrant Cottage Floor Plan
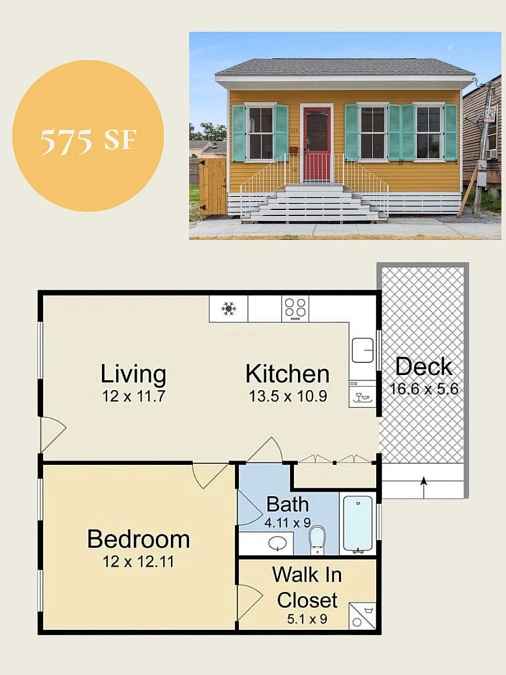
Best for: Couples who want a spacious kitchen and abundant storage in a minimal footprint.
A sunny yellow exterior with teal shutters gives this 575-square-foot home cheerful curb appeal. Inside, the floor plan is smartly divided to keep the living and cooking zones completely open and connected.
Proportion tip: Dedicating generous square footage to a proper walk-in closet ensures two people have enough space for their wardrobes without cluttering the bedroom.
Using modern home decor ideas, like adding a glass-paneled door out to the side deck, will flood the entire central living space with extra sunlight.
10. A Modern Indoor-Outdoor Layout
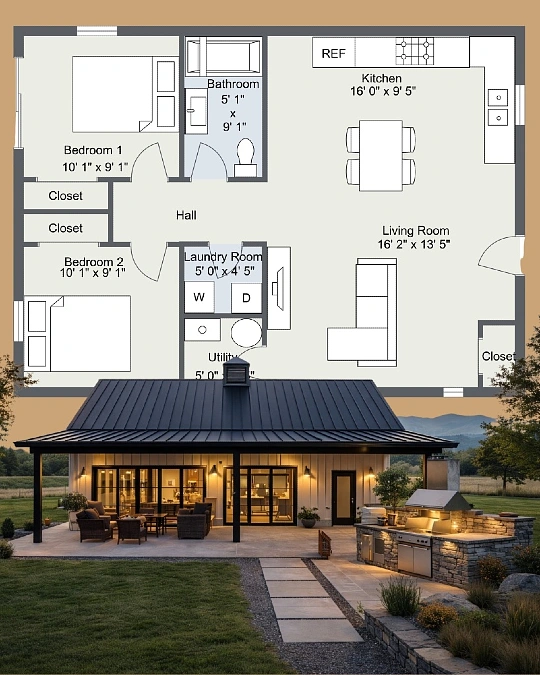
A sweeping black metal roof extends over a wide patio to shade a glowing wall of glass doors. Using simple home decor ideas, like placing a low-profile sectional inside, keeps sightlines to the outdoors completely clear.
Lighting upgrade: Installing warm sconces along the exterior wall highlights the patio seating and makes the outdoor space usable long after sunset.
- Placing the laundry and utility rooms directly in the center creates a thick sound barrier for the two private bedrooms.
- Building a full stone grill station outside instantly expands the functional cooking and dining footprint.
11. A Two-Tone Towable Layout
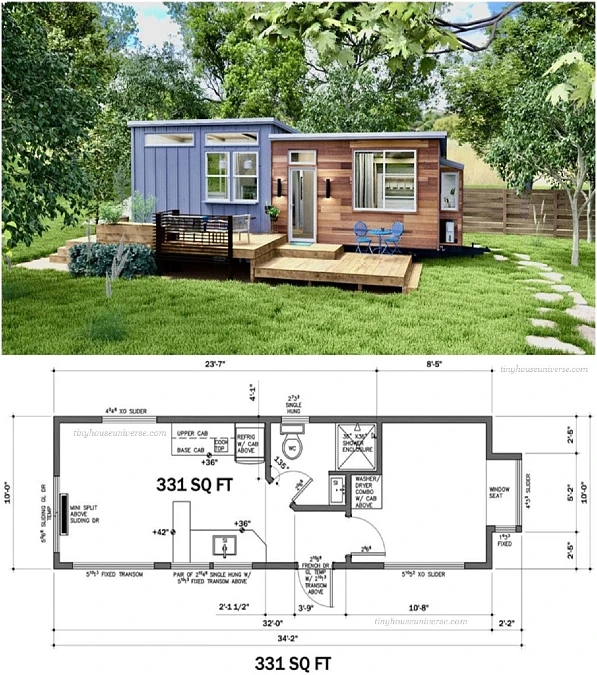
Mixing periwinkle blue siding with natural wood paneling gives this tiny home a playful exterior. A multi-level wooden deck effortlessly extends the livable footprint right into the yard.
Small space adjustment: Placing the full bathroom directly in the middle of the layout creates a vital acoustic barrier between the kitchen and the sleeping quarters.
Applying aesthetic room decor in just 331 square feet requires smart zoning. This floor plan makes it easy by giving each zone a distinct boundary.
- A built-in window seat in the bedroom provides a cozy reading nook without eating up valuable floor space.
- The kitchen peninsula offers a dedicated meal prep area while gently separating the cooking zone from the front entrance.
12. A Green Single Bedroom Layout
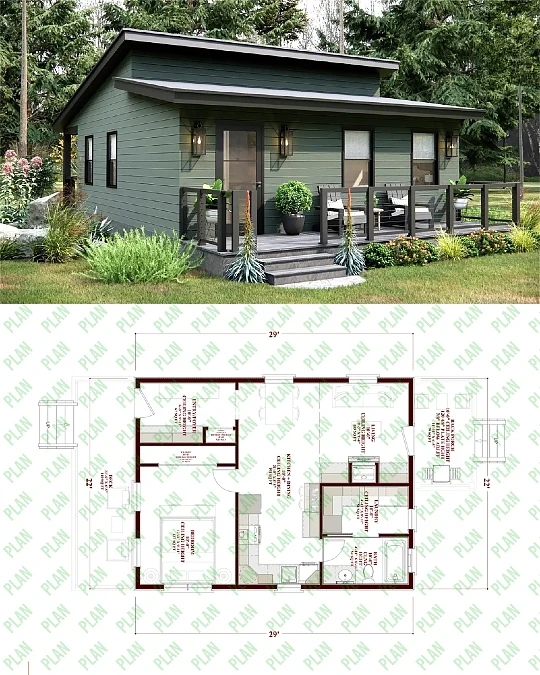
Muted green siding and black window frames give this modern cabin a sleek but earthy aesthetic.
When styling a floor plan like this, Amanda suggests utilizing the dedicated entry foyer to drop heavy coats and bags before entering the main home.
Zoning tip: Tucking the laundry and bath behind the kitchen keeps your living room decor ideas focused entirely on comfort rather than utility.
- Adding a secondary back porch directly off the living area provides a private outdoor retreat for morning coffee.
- Wrapping the main kitchen counter into a U shape maximizes prep space while naturally separating the dining zone.
13. Brick Cottage + Wood Porch Columns
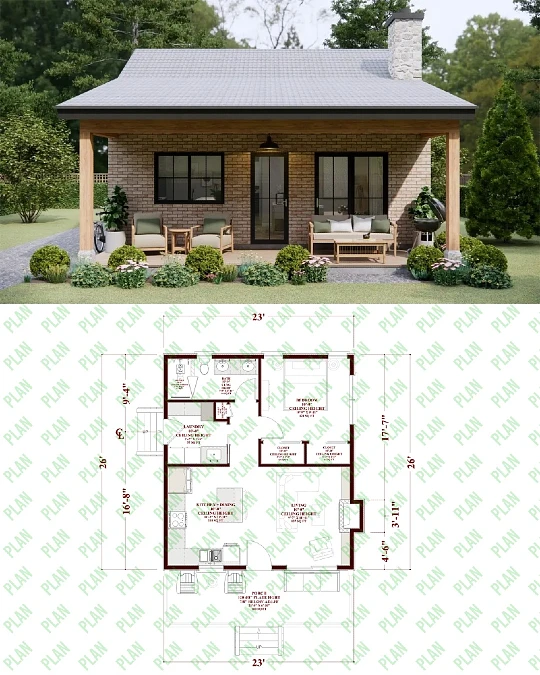
Decor formula: wooden sofa + sage green cushions + stone chimney + potted shrubs
Light brick siding pairs with natural wood columns to give this cottage exterior a welcoming and beautifully grounded appearance. Marija notes that using cozy home decor on the wide front porch instantly turns it into a functional outdoor living room.
Lighting idea: Hanging a classic black pendant light directly over the front door creates a clear focal point. This simple addition ensures the main entrance feels safe, warm, and highly inviting after dark.
- Placing the main living room and open kitchen at the front allows these active social zones to connect naturally with the outdoor patio.
- Tucking the primary bedroom into the far back corner provides maximum privacy away from the street and the busy kitchen area.
- Including a side entrance near the laundry room creates a highly practical drop zone for muddy shoes or messy daily chores.
14. White Stucco Facade With Arches
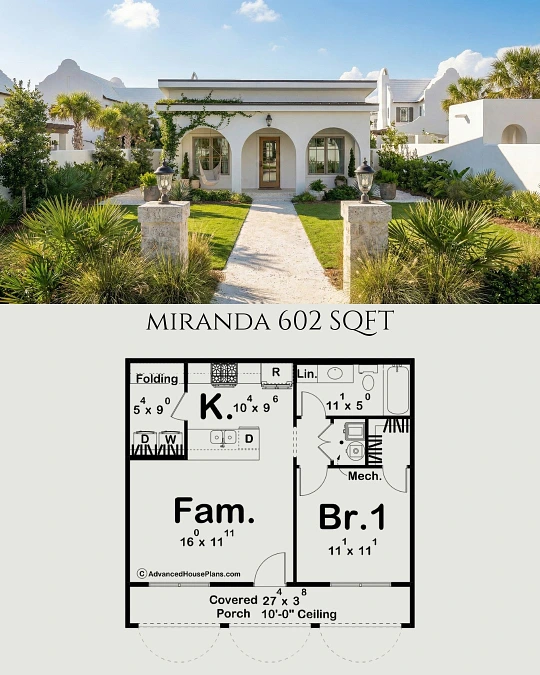
Crisp white stucco and sweeping architectural arches give this small home a distinct Mediterranean coastal feel. Using modern home decor on the shaded porch, like the hanging hammock chair, creates a perfect outdoor relaxation spot.
Proportion tip: Sticking to an open floor plan in the main family area makes the compact footprint feel incredibly spacious. This setup prevents the active living zones from feeling boxed in or visually restrictive.
- Grouping the family room and kitchen on one side keeps all the active daily routines in a single open zone. This naturally leaves the opposite bedroom suite completely private and quiet.
- Tucking the mechanical and laundry folding areas at the very back of the home adds a solid sound buffer. It effectively absorbs noise from the kitchen appliances before it reaches the sleeping quarters.
15. Dark Siding and Wood Columns
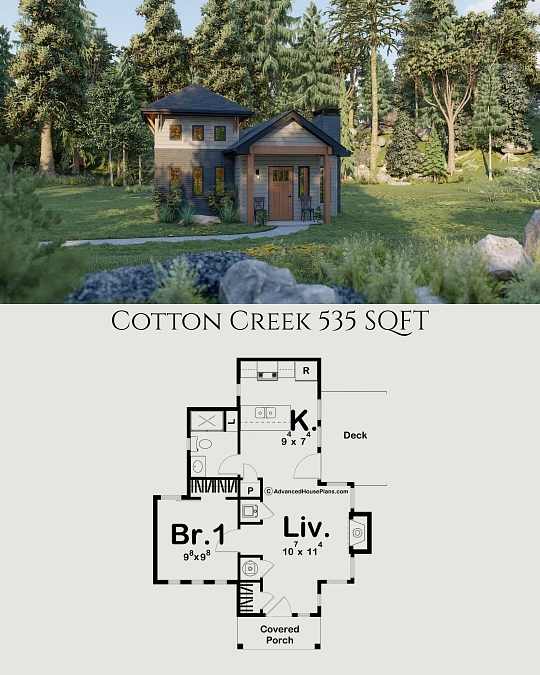
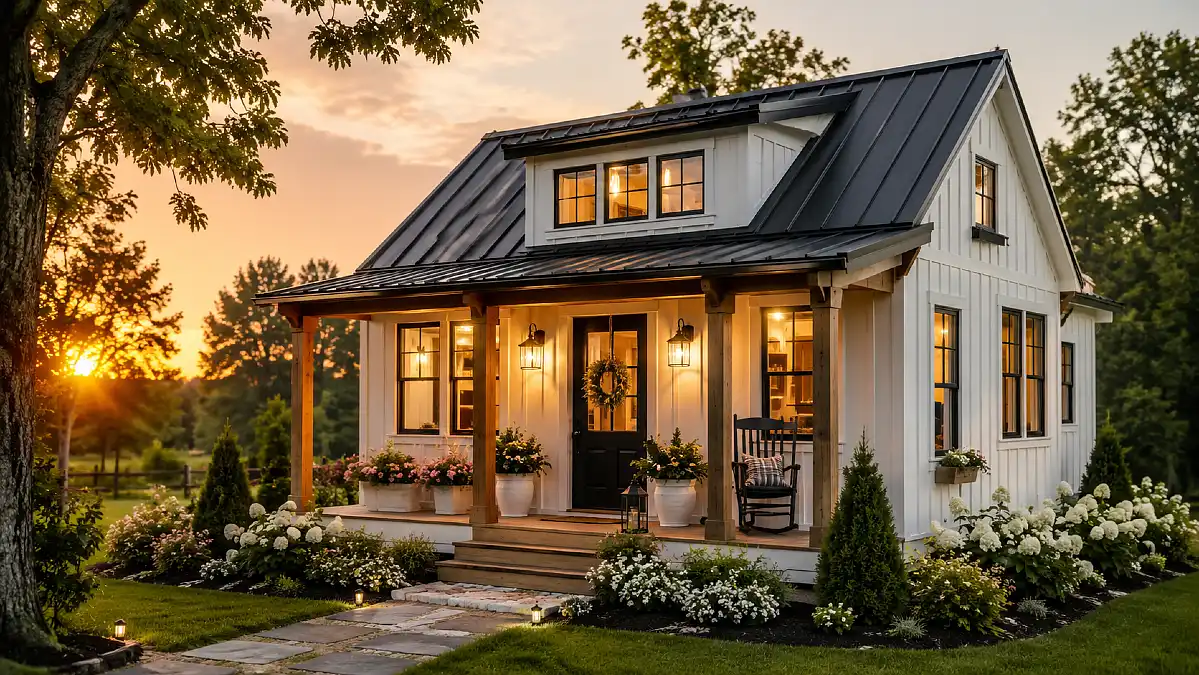
Dark grey exterior walls contrast sharply with natural wood porch columns to give this woodland cabin a striking modern edge.
Small space adjustment: Placing a dedicated side deck directly off the kitchen creates an immediate outdoor dining space without cluttering the main living room.
- Tucking the fireplace into the living room corner frees up valuable wall space for your main sofa and simple home decor ideas.
- Positioning the central bathroom at the very back of the floor plan keeps it completely hidden from the front entryway sightlines.
16. A White Cottage with an Arched Entry
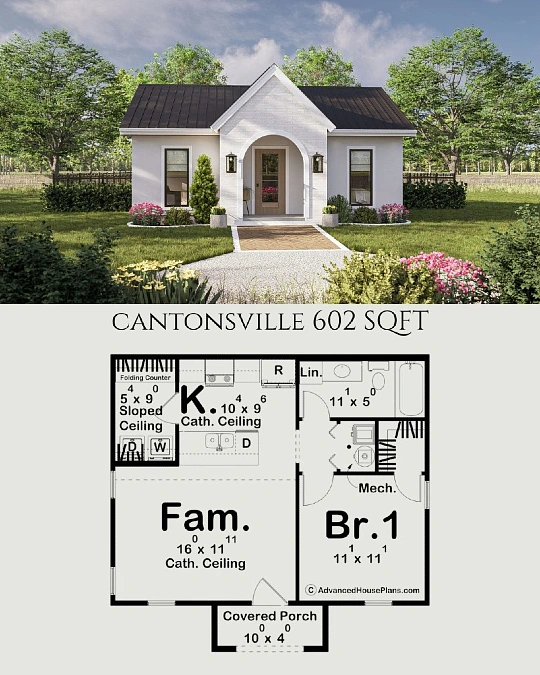
A stark white exterior and a dark metal roof give this small cottage a sharp, classic contrast. The central arched porch creates a charming focal point that draws the eye directly to the front door.
Styling tip: Extending a paved walkway straight to the entrance grounds the house and enhances your outdoor modern home decor.
- Using vaulted cathedral ceilings in the family room and kitchen prevents the compact layout from feeling boxed in.
- Placing the laundry folding counter in its own dedicated nook keeps messy chores completely out of the main living space.
17. A Dark Modern Cabin Exterior
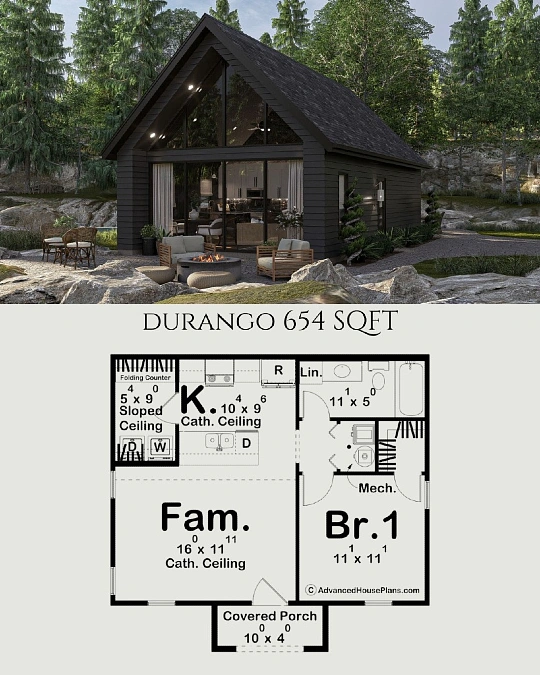
A striking black exterior and floor-to-ceiling glass windows give this woodland cabin an elevated, dramatic presence.
The steep pitched roof draws the eye up while flooding the interior family room with natural light.
Cozy upgrade: Positioning a round fire pit just outside the main glass wall extends the visual warmth of the living space into the outdoors.
- Sharing a cathedral ceiling between the kitchen and family room prevents the compact square footage from feeling restrictive.
- Tucking the mechanical systems and laundry completely away from the living zone keeps the main gathering area peaceful.
18. A Modern White Farmhouse Exterior
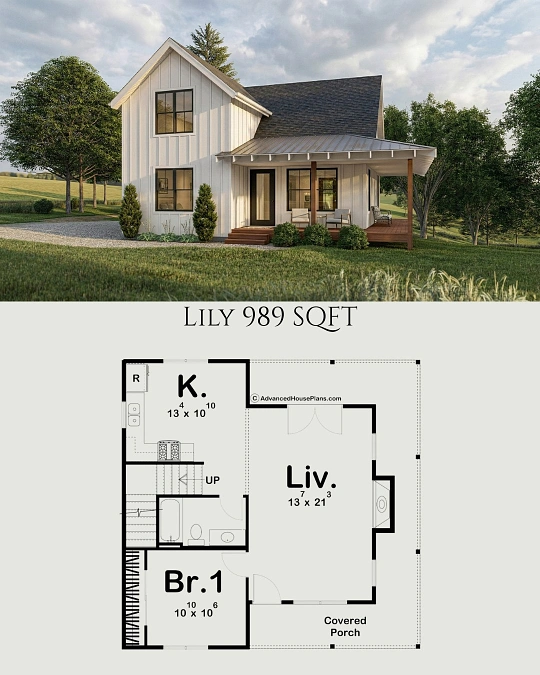
Classic white board and batten siding pairs with dark window frames to give this home a crisp, modern finish.
Decor note: Outfitting the deep wrap-around porch with streamlined outdoor seating easily creates a secondary living room.
- Dedicating a generous footprint to the main living area gives couples plenty of room for oversized, comfortable furniture.
- Placing the staircase centrally creates a natural visual divide between the active kitchen and the quiet primary bedroom.
- Tucking the bathroom near the central hallway maximizes the functional layout without wasting valuable square footage.